

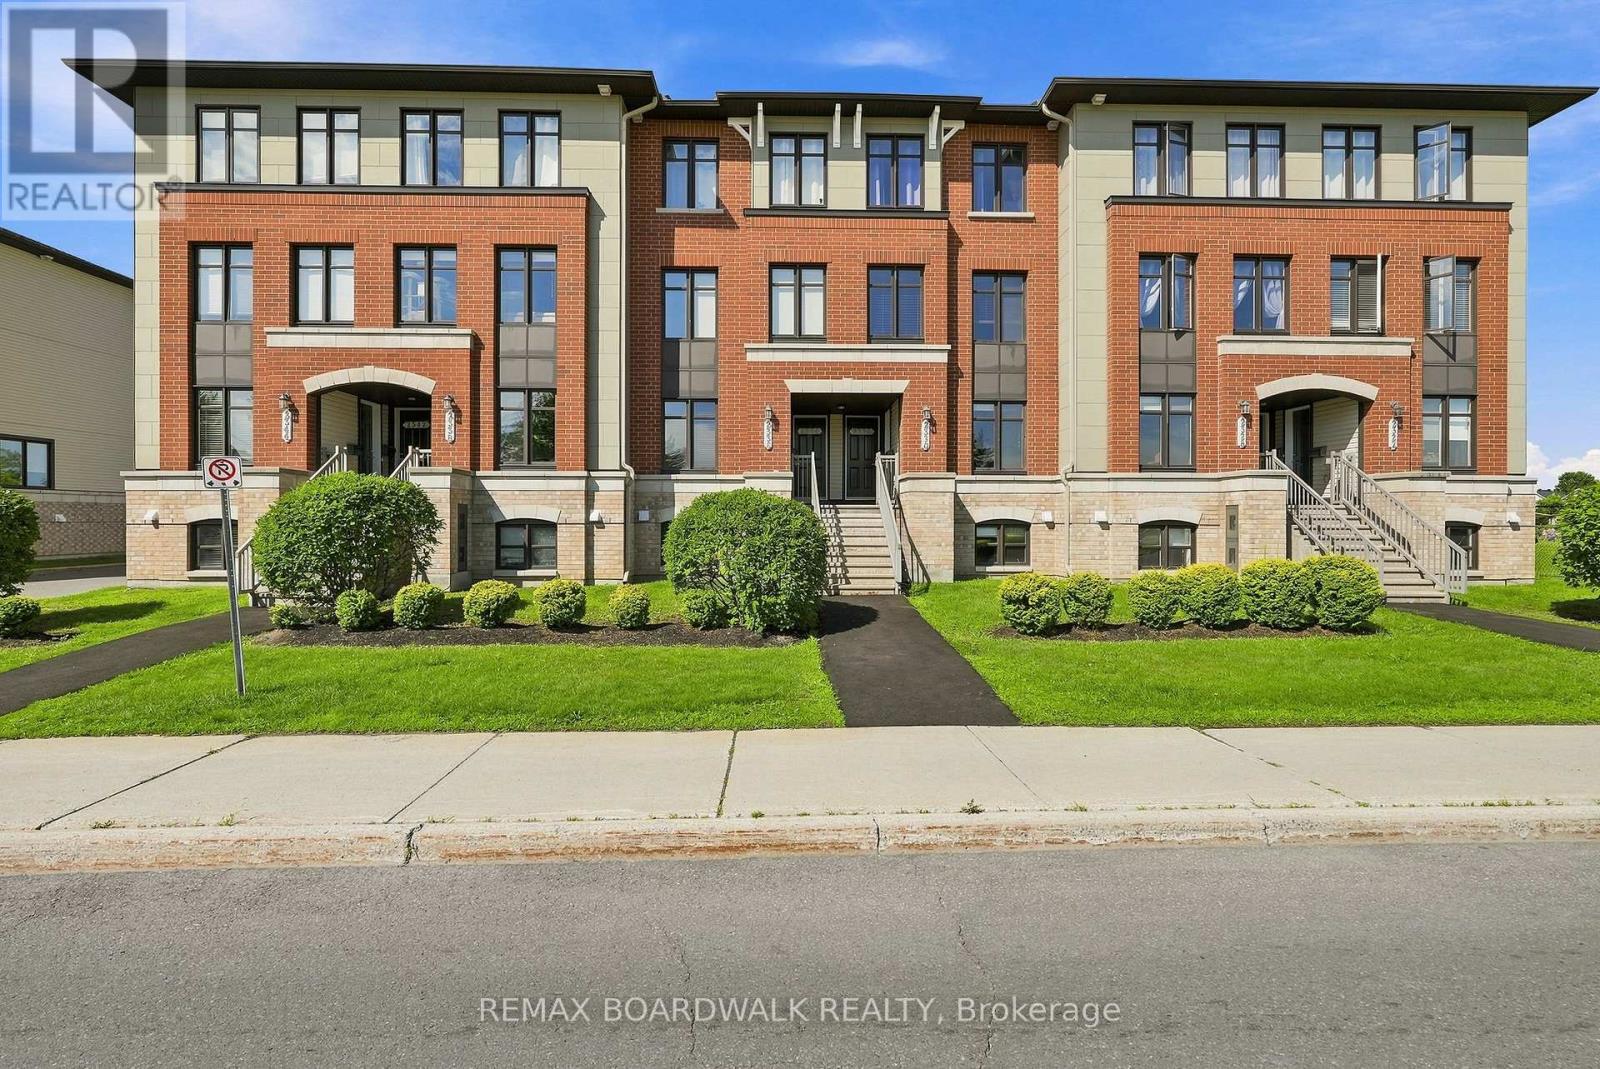
2330 Esprit Drive
Ottawa, Ontario
Well-maintained terrace home BACKING (and fronting) ONTO PARKS and amenities! This lower-level 2 bed, 3 bath home features a handy patio area out back - great for BBQing! Which is not possible on upper units. You'll love the open kitchen with breakfast bar, STAINLESS STEEL appliances, tiled floor and backsplash. Enjoy CENTRAL A/C on hot summer days OR your balcony for some fresh air... Both bedrooms have their OWN EN SUITE so no fighting about who gets the best room! Also a convenient powder room off the kitchen on the main level. This BEAUTIFUL condo requires no exterior maintenance and is just waiting for someone to call it home! Freshly updated with NEW PAINT, FLOORING and some new fixtures. You'll love being steps away from an ice rink in the winter, basketball courts, fields and a splash pad in the summer! Credit Check, Copy of Drivers Licence and recent income verification required with rental application. This home is MOVE IN READY! (id:19849)
RE/MAX Boardwalk Realty
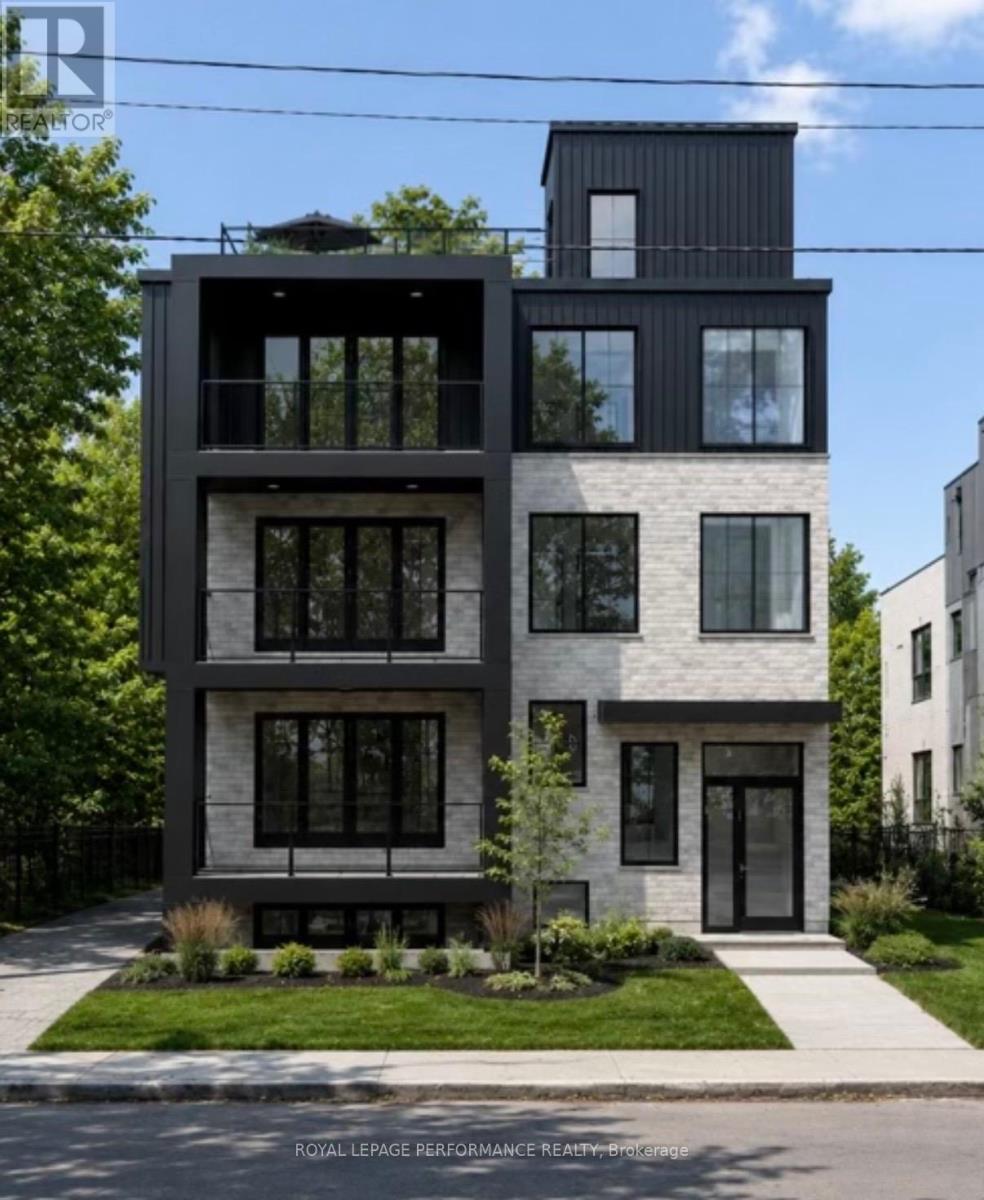
1 - 344 Tweedsmuir Avenue
Ottawa, Ontario
Brand New LUXURY APARTMENT FOR LEASE IN THE HEART OF WESTBORO! Built by DH Designs custom construction & millwork. This unit offers an exceptional blend of luxury, accessibility and urban convenience. Located in an exclusive boutique 6-plex, this one-of-a-kind residence features 2 spacious bedroom, 1 bathroom, with premium custom finishes throughout the unit. The thoughtfully designed open-concept layout showcases a stunning custom kitchen with high-end cabinetry, extensive custom millwork, vinyl plank flooring, radiant floor heat, 9-foot ceilings, oversized windows and a separate laundry room. All units separated by a concrete floor for superior soundproofing. Enjoy exceptional outdoor living with a beautifully appointed shared rooftop terrace with a kitchenette, BBQ, dining area, glass railings, and landscaped gathering spaces. Additional highlights include elevator access and a completely carpet-free interior. Ideally situated just steps from Westboro's vibrant cafés, restaurants, boutiques, fitness studios, grocery stores and everyday amenities. Enjoy easy access to the Ottawa River pathways, Westboro Beach, Hampton Park, Westboro Kiwanis Park, tennis courts, cycling routes, public transit and the LRT. Professionals will appreciate quick access to Tunney's Pasture, downtown Ottawa, major hospitals and government offices, while families benefit from excellent nearby schools. A rare opportunity to lease a truly exceptional apartment in one of Ottawa's most sought-after neighbourhoods. Currently under construction, photos are renderings. Unit is unfurnished. Rent exclude hydro & internet. Available Dec 1/26. (id:19849)
Royal LePage Performance Realty
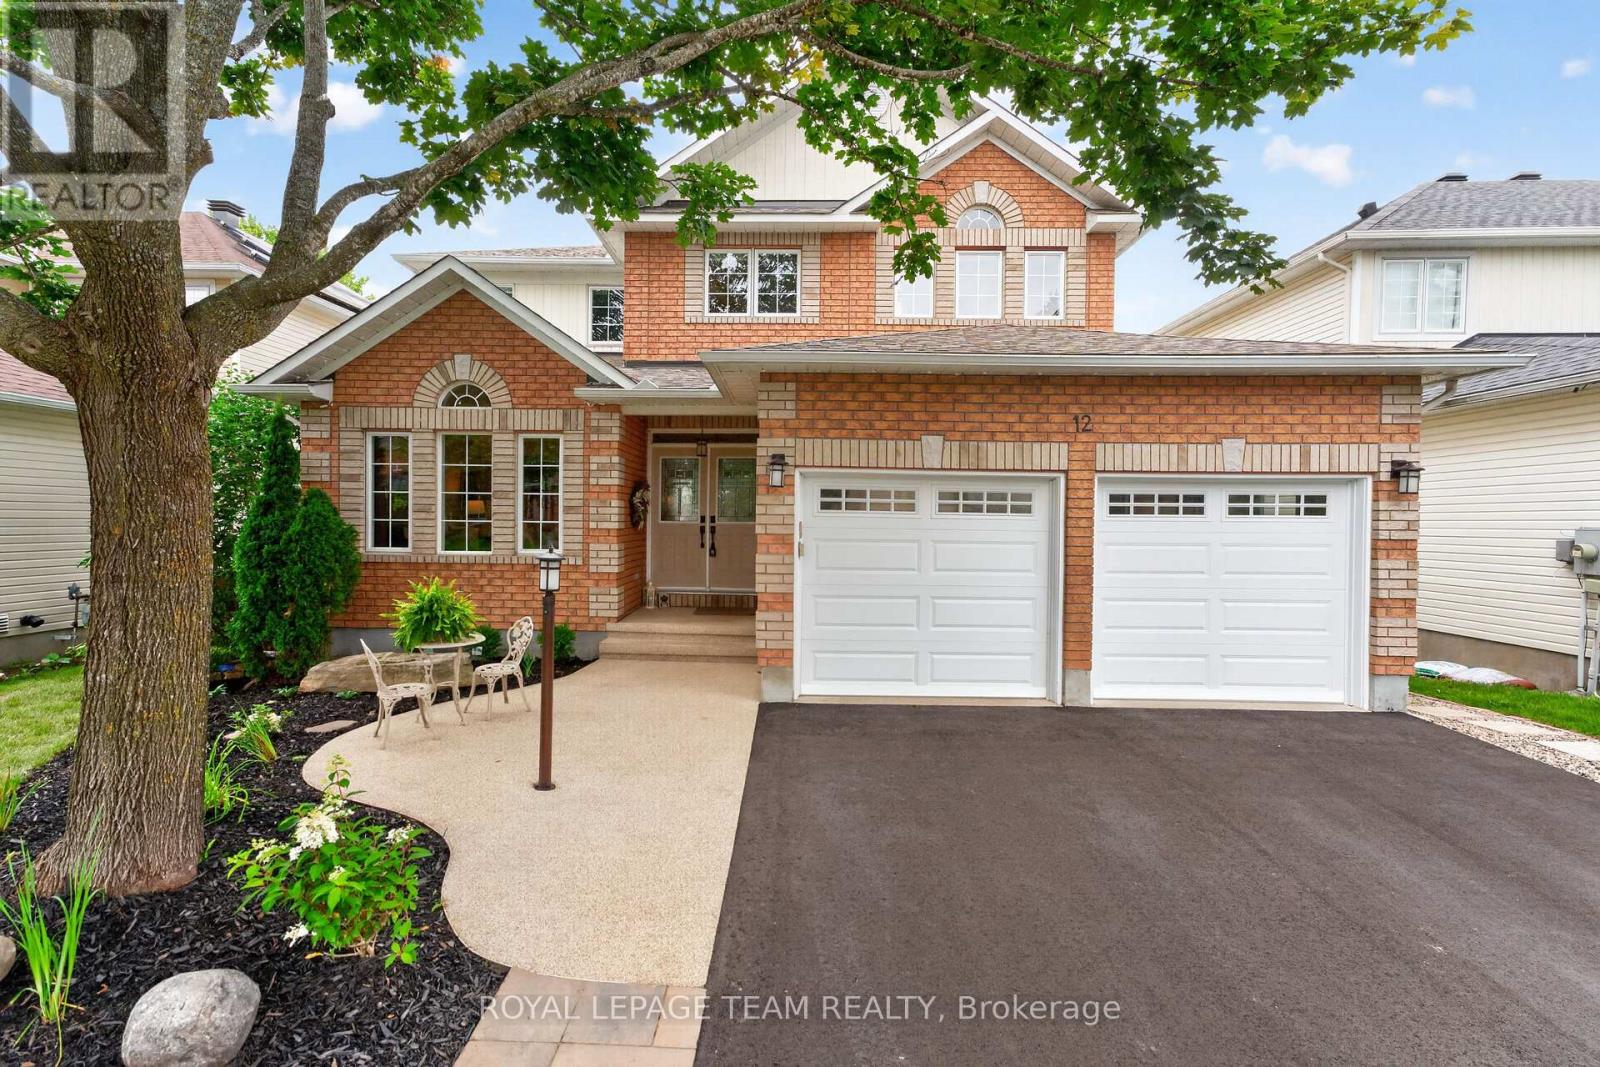
12 Forillon Crescent
Ottawa, Ontario
This is one of those homes that just feels right the second you walk through the front door! This beautifully updated 4 bedroom family home offers quality renovations and thoughtful design that come together to create the perfect place to call home. From the moment you step inside, you'll be impressed by the stunning new maple hardwood flooring, all-new trim, elegant hardwood staircase with white risers and modern railing, updated lighting throughout, and timeless finishes at every turn. The main floor offers a home office, convenient laundry room with luxury vinyl plank flooring, and a warm, inviting family room featuring a striking floor-to-ceiling stone gas fireplace. At the heart of the home is the beautifully renovated kitchen (2017), complete with a walk in pantry, granite countertops, quality cabinetry, and updated finishes designed for both everyday living and entertaining. Upstairs you'll find 4 spacious bedrooms, all with new hardwood flooring. The 4 piece main bathroom has been beautifully updated with granite countertops and new flooring, while the spacious 5 piece ensuite has been refreshed with new counters, lighting, and toilet.The finished lower level adds exceptional living space with a large recreation room, a second stone fireplace, wet bar, exercise room, and convenient 2 piece bath. Step outside to your private backyard oasis featuring a semi-inground pool (2014) with a new liner (2022), a Trex deck with aluminum railings, awning, new fencing, and a brand-new shed (2025) - everything you need to enjoy summer to the fullest. Major updates provide peace of mind, including a renovated kitchen (2017), 30-year shingles (2018), new premium high efficiency furnace & heat pump (2025) plus a brand new driveway. And just around the corner from Mattawa Park, W.O. Mitchell School and the NCC trails. Who says that you can't have it all? Great location, gorgeous updates and an incredible backyard too. (id:19849)
Royal LePage Team Realty
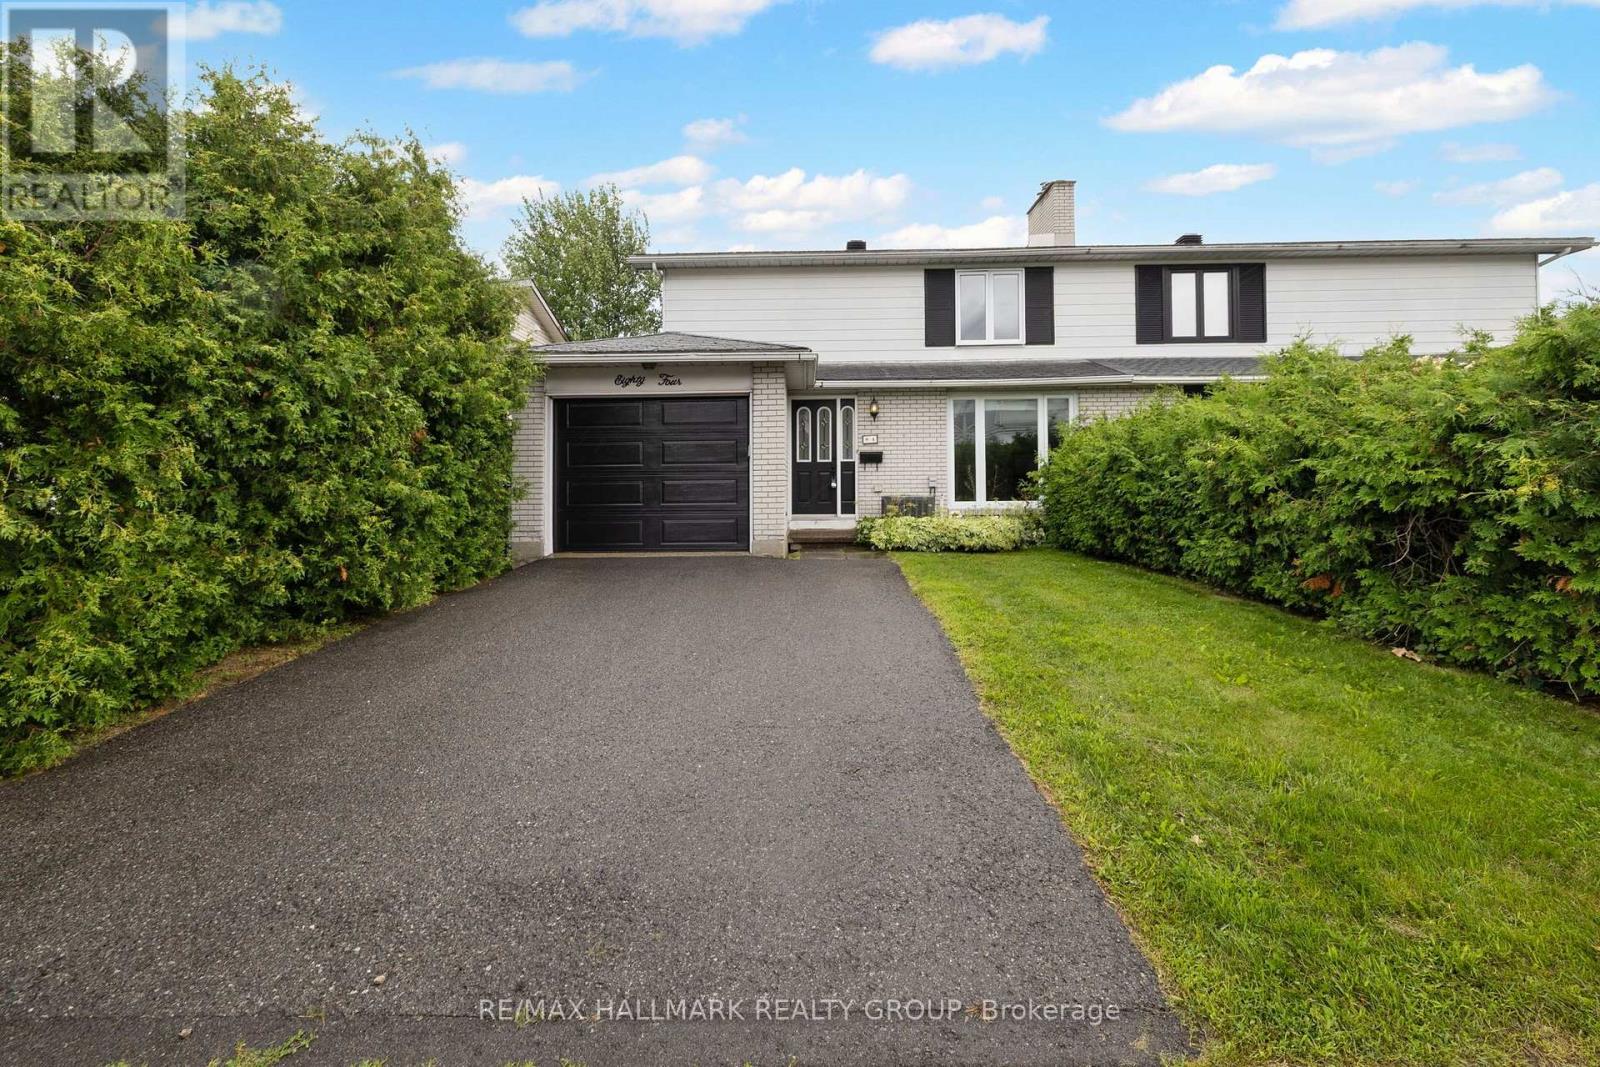
84 Chesterton Drive
Ottawa, Ontario
Ideally located in a quiet, family-oriented neighbourhood, this spacious semi-detached home offers exceptional space, versatility, and endless potential. Featuring 4+2 bedrooms and 2.5 bathrooms, it's perfectly suited for growing families, multi-generational living or investment opportunities. The bright main level welcomes you with a spacious open-concept living and dining area, creating an inviting space for everyday living and entertaining. The functional updated kitchen provides plenty of workspace, while a convenient updated powder room completes the main floor. Upstairs, you'll find four generously sized bedrooms and a full bathroom, offering comfortable accommodations for the whole family. The finished lower level expands the living space with two additional bedrooms, and a full bathroom with laundry-ideal for guests, teens, or extended family. Enjoy an unbeatable location just moments from Algonquin College, excellent schools, parks, shopping, grocery stores, recreational facilities, and public transit. Whether you're looking for your first home, more room for your family, or a smart investment in a sought-after area, this property offers incredible value and the opportunity to make it your own. (id:19849)
RE/MAX Hallmark Realty Group
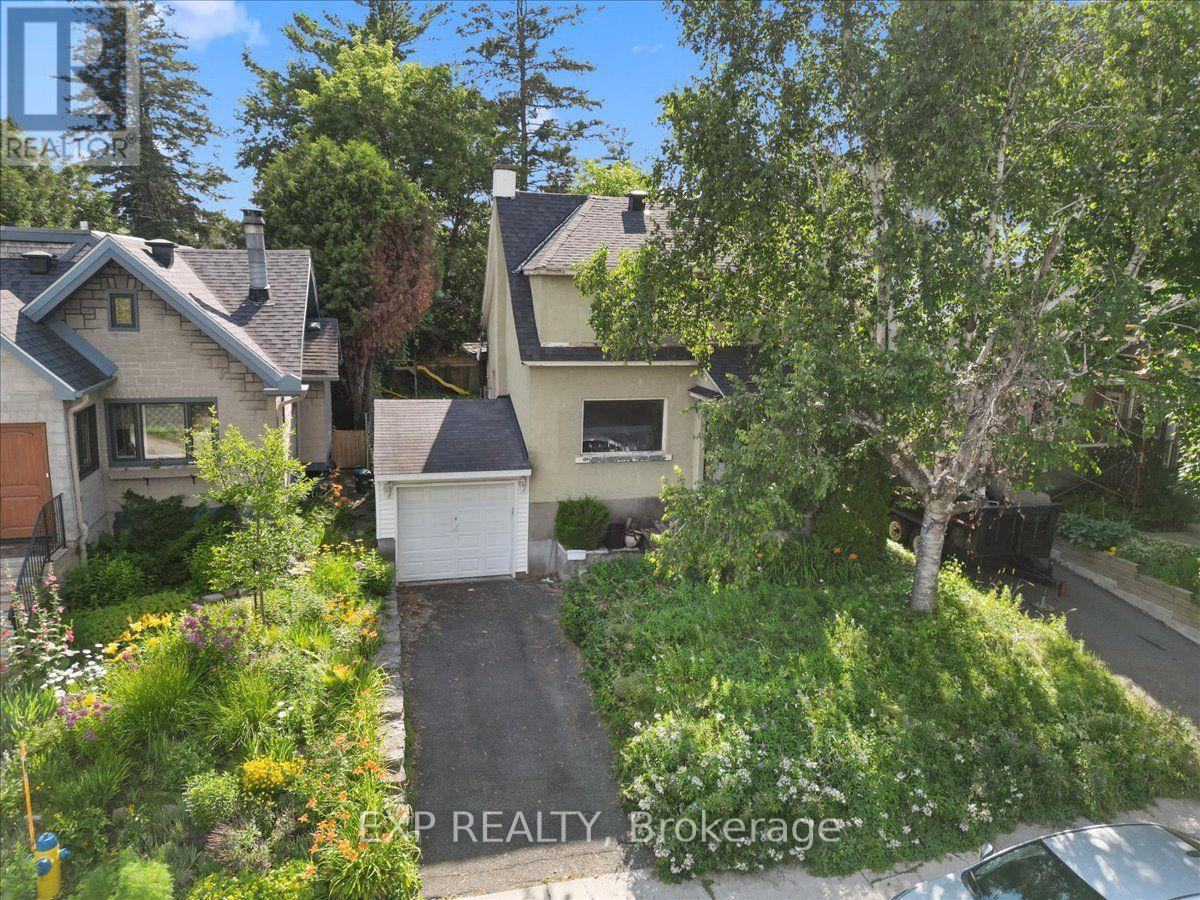
176 Marlborough Avenue
Ottawa, Ontario
Development opportunity in Sandy Hill. This 40 x 100 ft lot (approx. 4,000 sq ft) sits within a Major Transit Station Area, roughly a 16-minute walk to the uOttawa O-Train station, with shops, restaurants, groceries and parks all within reach.The property falls under the City of Ottawa's new N3B zoning framework (By-law 2026-50), which contemplates higher-density residential development on lots of this size. A completed architectural and planning study by RJH Architecture + Planning is available to qualified buyers and outlines three development concepts: a sixplex, two front-to-back triplexes capable of severance into separate freehold titles, or a nine-unit building. The Major Transit Station Area location means no on-site parking is required under the new framework.The existing 1942 home has sustained fire and smoke damage and is being sold for land value. Buyers are advised to complete their own due diligence regarding zoning status and permissions, demolition and remediation, lot dimensions, servicing, and all development potential.Sandy Hill continues to draw builder and investor interest, with new small multi-unit product throughout the surrounding blocks - a transit-oriented infill site with the planning groundwork already underway. Buyer to verify all information. Property sold as-is, where-is. (id:19849)
Exp Realty
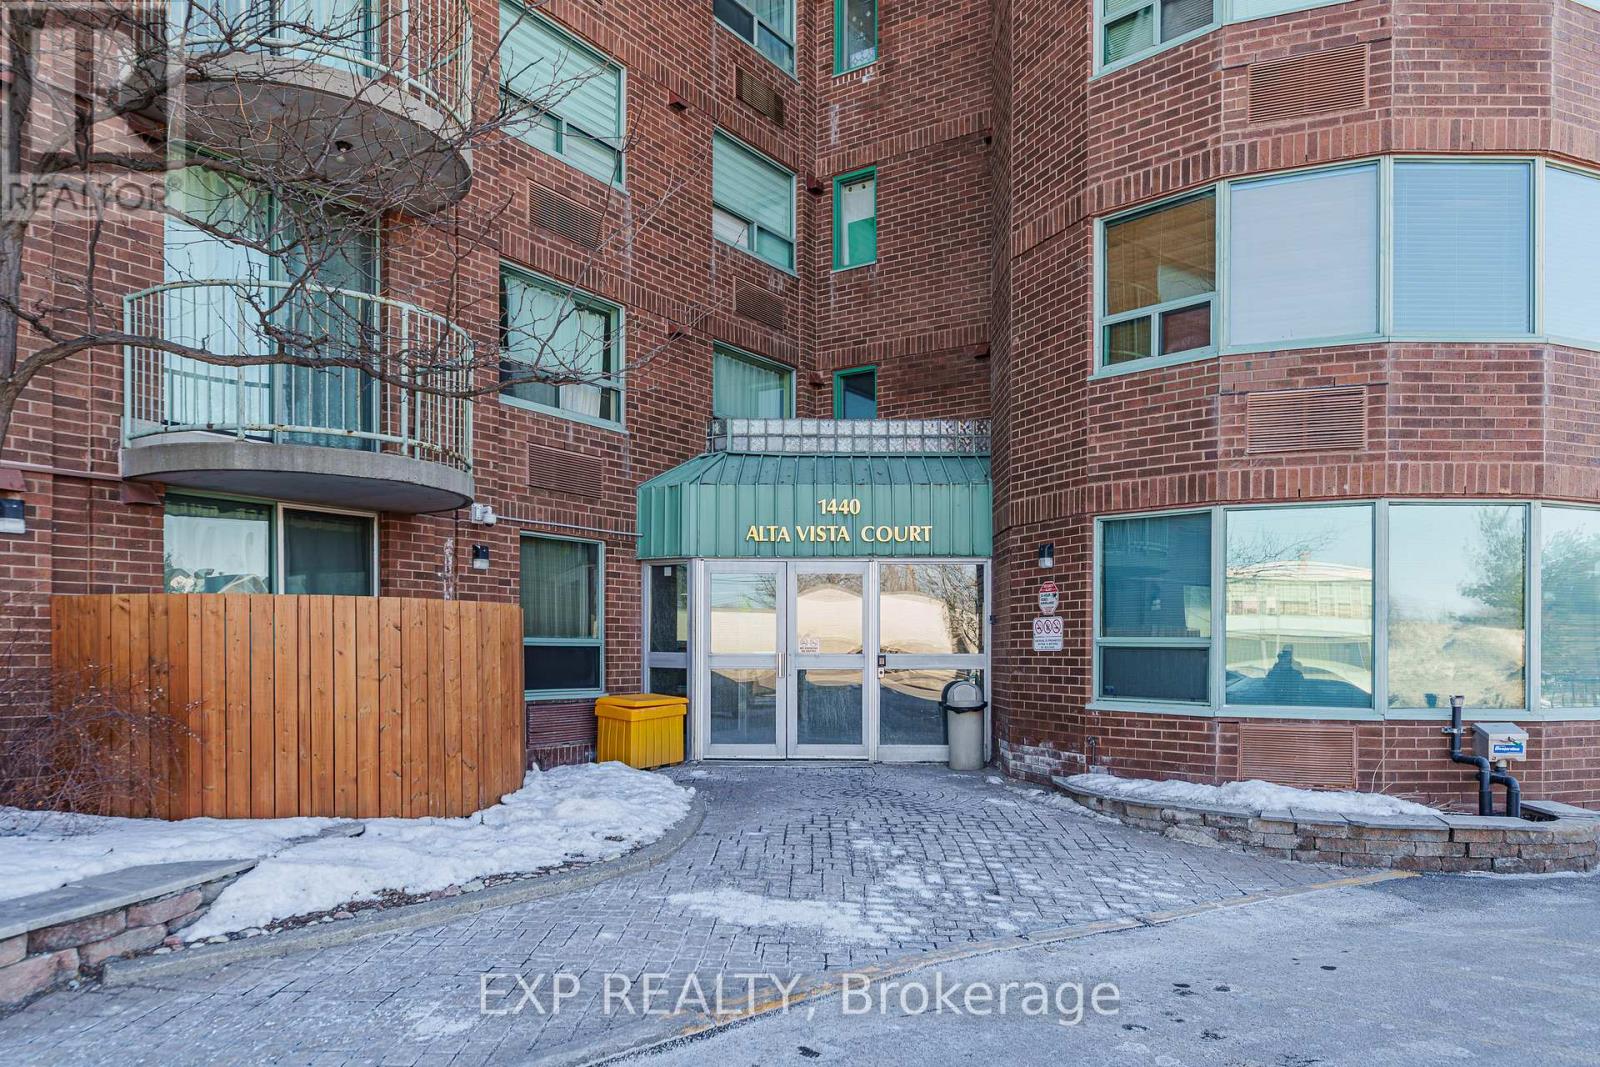
1004 - 1440 Heron Road
Ottawa, Ontario
Conveniently located just off Bank Street, this bright and well maintained condo offers excellent access to some of the city's most popular destinations. Enjoy being just minutes from Mooney's Bay Beach, approximately ten minutes from Ottawa Macdonald-Cartier International Airport, Carleton University, and The Ottawa Hospital, along with many shops, restaurants, and everyday amenities nearby. Situated on the 10th floor, the private balcony offers a great view and a perfect place to relax above the city. Inside, the spacious living room features 9 foot ceilings and large patio doors that fill the space with natural light. The unit offers hardwood flooring throughout the main living areas with tile in the bathrooms and entryway for durability and style. The kitchen features clean white cabinetry, modern appliances, and bright finishes that complement the light coloured walls throughout the home, creating a welcoming and airy atmosphere. The spacious primary bedroom includes a private ensuite bathroom, adding comfort and convenience to this well located condo. (id:19849)
Exp Realty
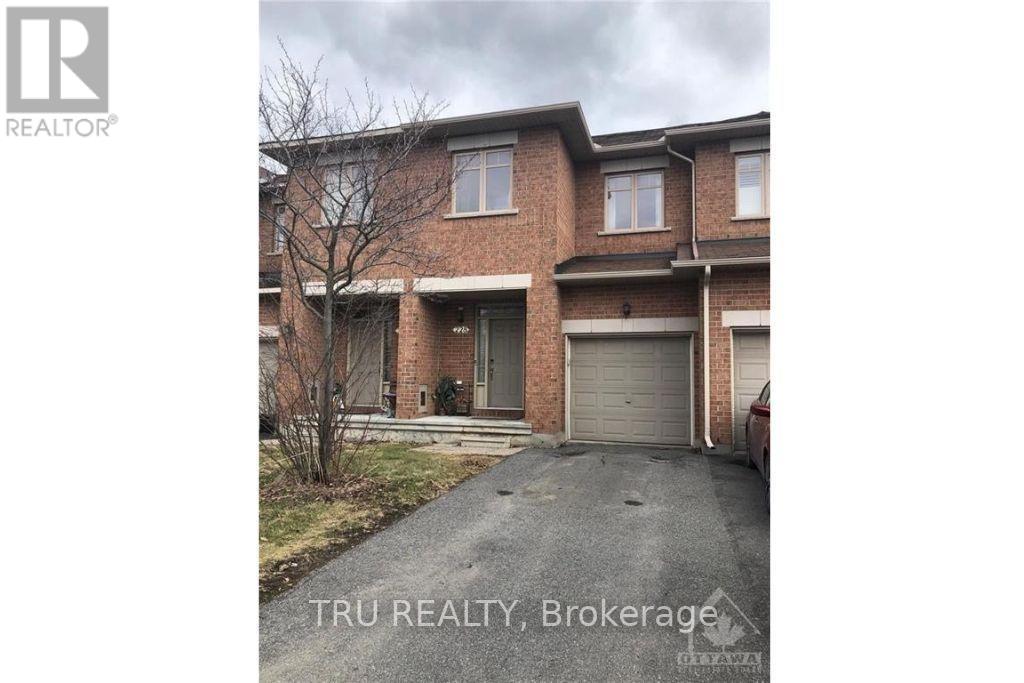
228 Berrigan Drive
Ottawa, Ontario
Welcome to this well-maintained 3-bedroom, 2.5-bathroom townhome located in a family-friendly neighbourhood close to elementary and secondary schools, public transit, parks, and shopping along Strandherd Drive. The bright main level features hardwood flooring, inside access to the garage, and a separate dining area. The open-concept kitchen, living, and eating area offers plenty of functional space, with patio doors providing direct access to the fully fenced backyard with easement access along the back. Upstairs, the spacious primary bedroom includes a walk-in closet and a private 4-piece ensuite. Two additional bedrooms, a full bathroom, and laundry room complete the upper level. The fully finished basement provides additional living space and features a cozy gas fireplace, making it ideal for a family room, home office, gym, or play area. A comfortable and practical home in a convenient location. Rental application, proof of income, references, and a full credit report are required. No pets and no smoking allowed. (id:19849)
Exp Realty
Tru Realty
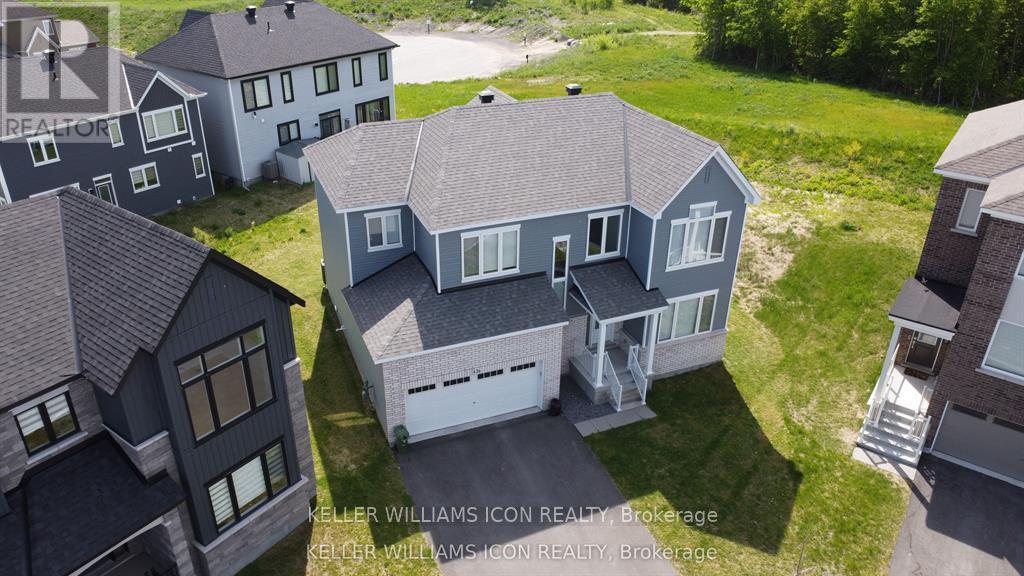
436 Appalachian Circle
Ottawa, Ontario
Welcome to this stunning executive Caivan home built in 2023, offering over 3,213 sq. ft. of living space on a rare pie-shaped lot with no rear neighbours. This bright and spacious home features 9-ft ceilings on both the main and second levels, hardwood flooring, a main floor den, and an open-concept layout. Upgraded chef's kitchen with quartz island, premium cabinetry, and stainless steel appliances. Upstairs offers 4 spacious bedrooms, a laundry room, and a luxurious primary suite with a walk-in closet and spa-like ensuite. Professionally finished basement with a large family room and the 4th full bathroom. Double-car garage and large windows throughout. Located in the desirable Half Moon Bay community of Barrhaven, close to parks, schools, shopping, transit, all amenities, and easy highway access. Available August 1, 2026. (id:19849)
Keller Williams Icon Realty
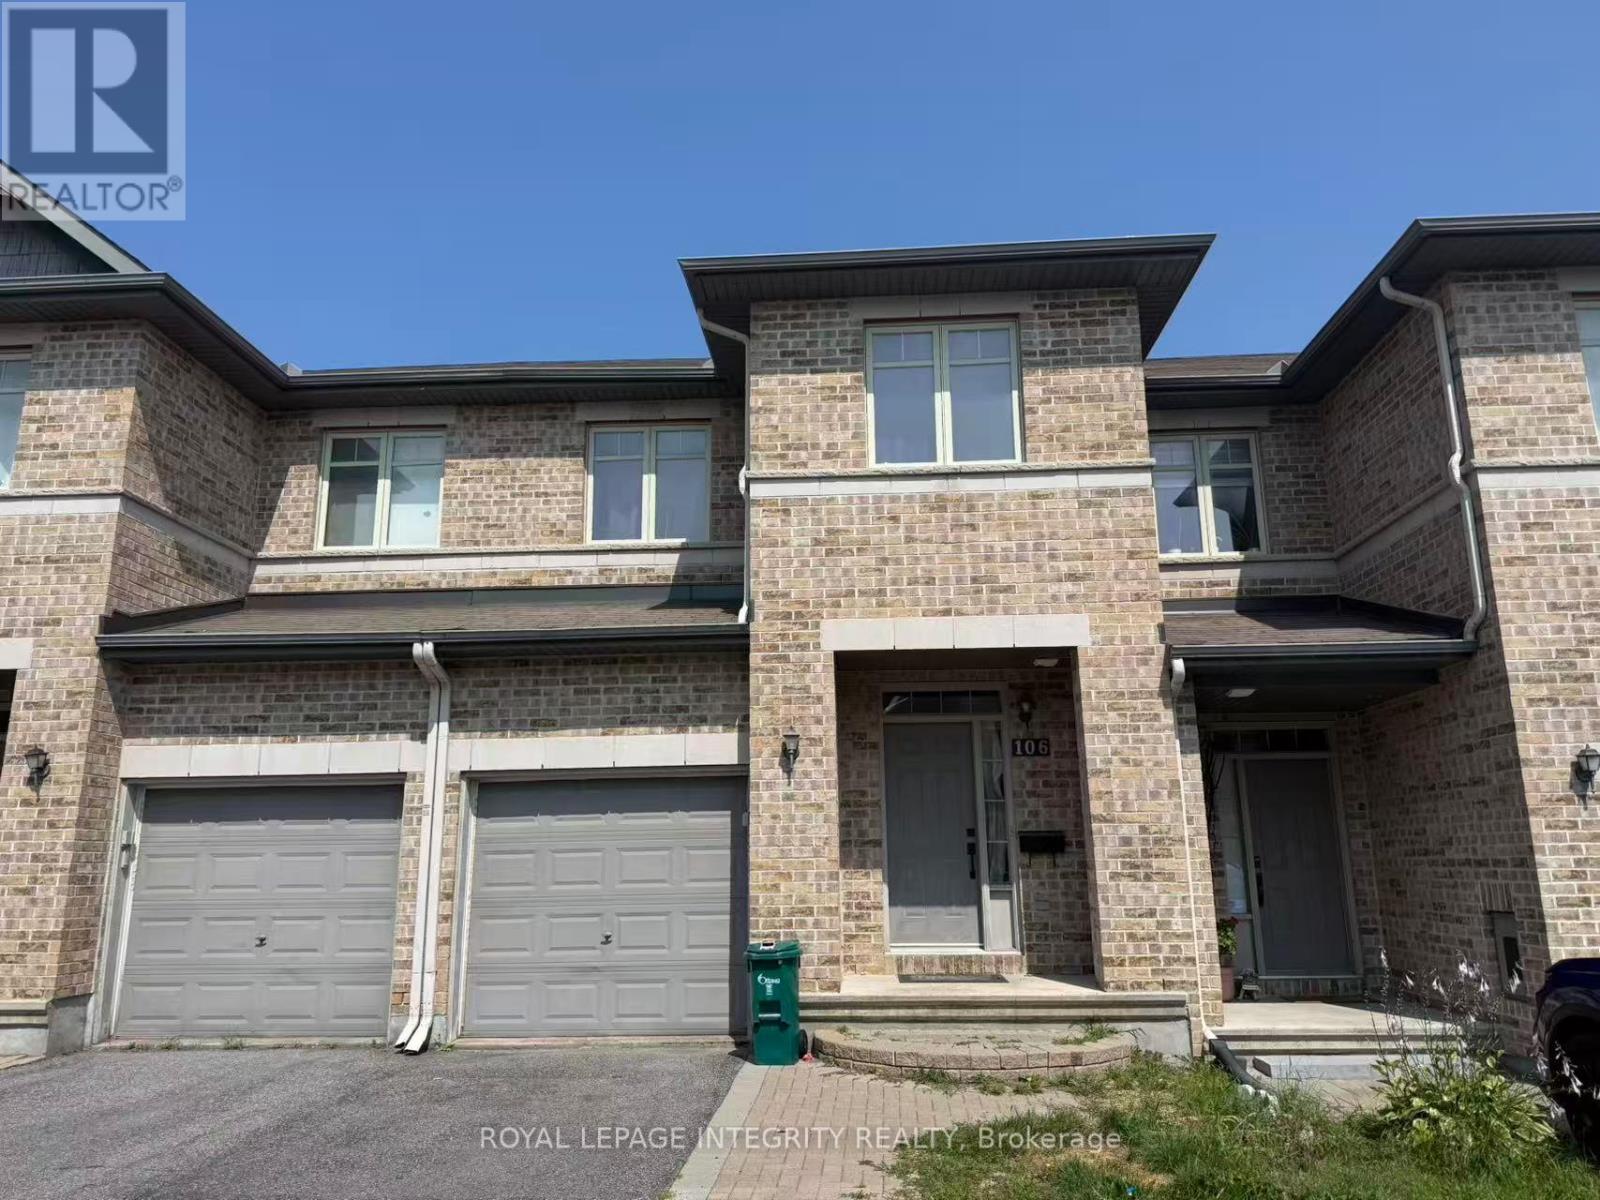
106 Hornchurch Lane
Ottawa, Ontario
Welcome to this beautifully maintained Richcraft Caledonia model, ideally located in the highly desirable Longfields community of Barrhaven. Built in 2010 and featuring a desirable south-facing exposure, this bright and spacious home offers the perfect combination of comfort, convenience, and an exceptional family-friendly location.The main level features hardwood flooring throughout and a functional open-concept layout, complemented by a well-appointed kitchen with ample cabinetry, generous counter space, and built-in storage in the breakfast area. Upstairs offers a spacious primary bedroom with a private ensuite, two additional generously sized bedrooms, and the convenience of second-floor laundry. The professionally finished basement with a cozy gas fireplace provides additional living space, perfect for a family room, home office, or recreation area.Enjoy an unbeatable location just steps to Andy Moffitt Trail and within walking distance to Longfields-Davidson Heights Secondary School, Berrigan Elementary School, Farm Boy, Walmart, Barrhaven Marketplace, parks, longfields public transit, restaurants, and everyday amenities. This move-in-ready home is ideal for families looking for a comfortable lifestyle in one of Barrhaven's most convenient neighbourhoods. (id:19849)
Royal LePage Integrity Realty
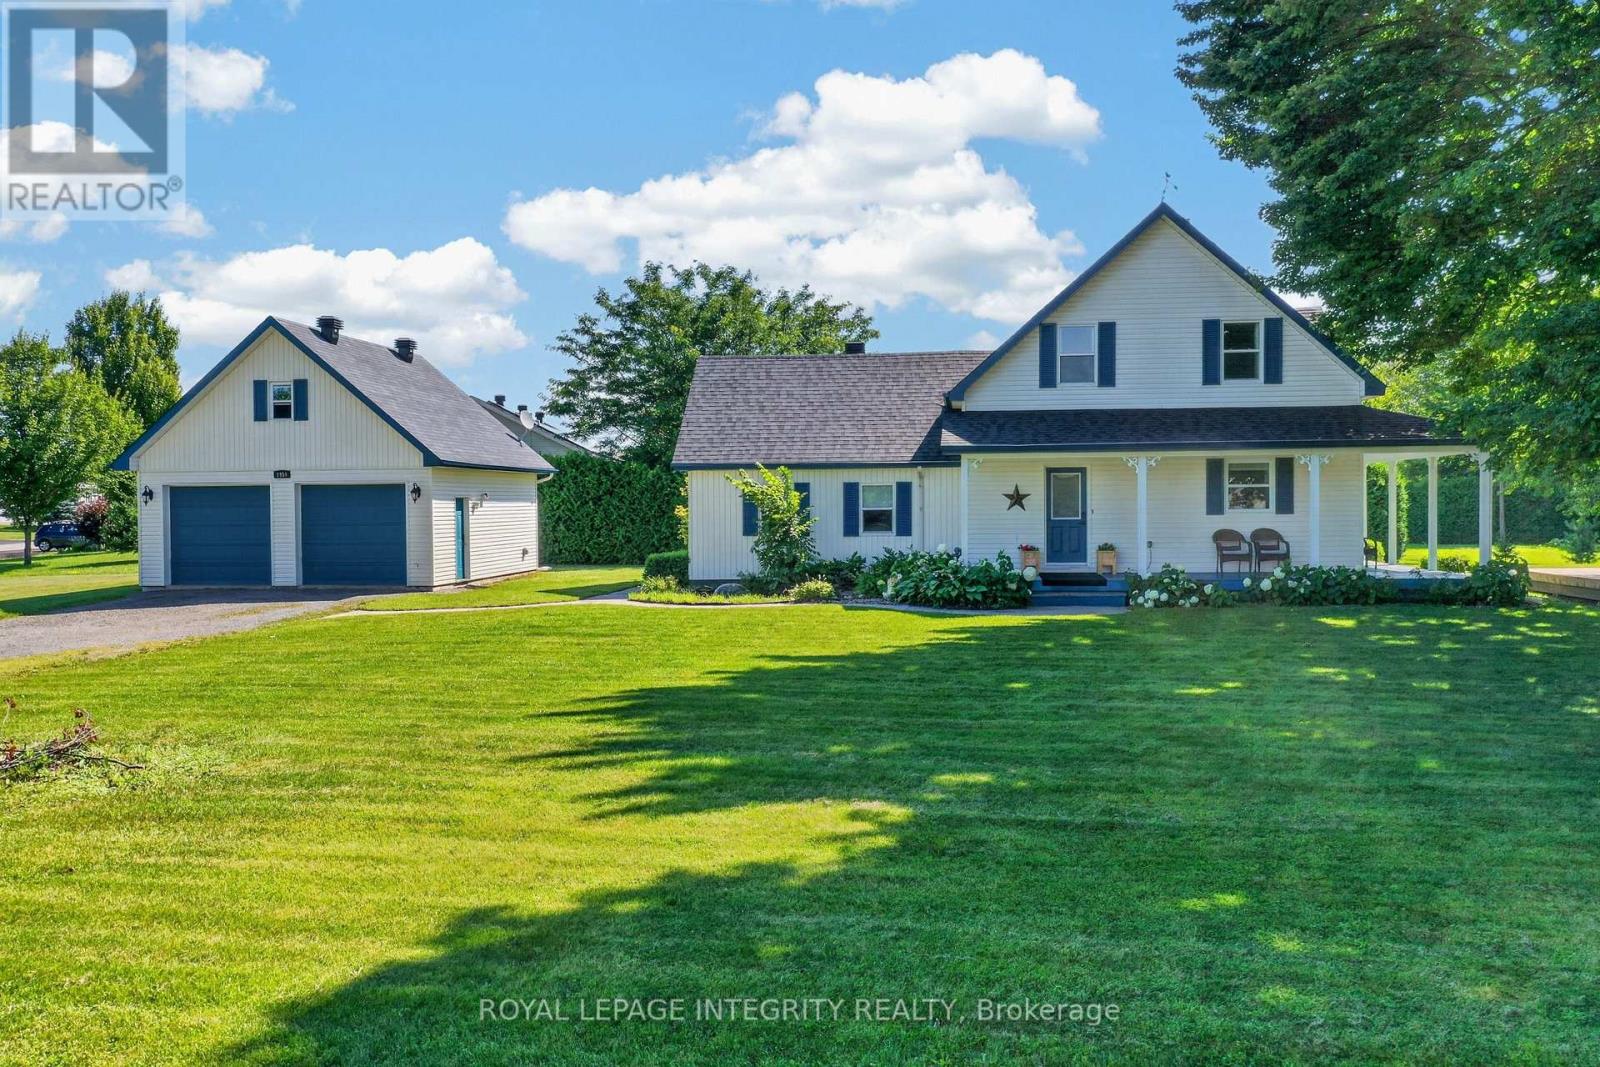
1954 Farisita Drive
Ottawa, Ontario
Welcome to this beautifully maintained 4 bedroom, 2 bathroom century home nestled on a peaceful 0.89-acre treed lot, offering the perfect blend of timeless character, modern updates and country living just minutes from Highway 417 for an easy commute. Pull up the extended driveway to the heated detached double garage featuring a natural gas heater, its own 60-amp pony panel and a versatile loft above - ideal for a home gym, workshop, studio, or additional recreational space. A charming fountain welcomes you as you make your way to the expansive wraparound porch, the perfect place to relax and take in the tranquil surroundings. Inside, the freshly painted interior offers a bright, inviting atmosphere. The kitchen features white cabinetry, stainless steel appliances, ample counter space, a walk-in pantry and a window above the sink overlooking the peaceful backyard. Flowing seamlessly into the dining room, patio doors provide direct access to the wraparound porch, creating the perfect setup for outdoor dining and entertaining. Hardwood flooring extends throughout the living and dining rooms, where many windows, pot lights, and a cozy corner natural gas fireplace create a warm and welcoming gathering space. At the rear of the home, a spacious room currently used as the primary bedroom features radiant in-floor heating, a wall of built-in cabinetry and a private 3-piece ensuite. Connected to the adjoining mudroom/laundry room with its own exterior entrance, this versatile space offers incredible flexibility for a home-based business, daycare, home spa, beauty studio, photo studio, professional office, guest suite or main-floor primary bedroom. Upstairs, Berber carpeting adds warmth to three generously sized bedrooms, complemented by a full bathroom. Surrounded by mature trees, this exceptional property offers privacy, space, and the peaceful country lifestyle you've been looking for, all while remaining conveniently close to everyday amenities. (id:19849)
Royal LePage Integrity Realty
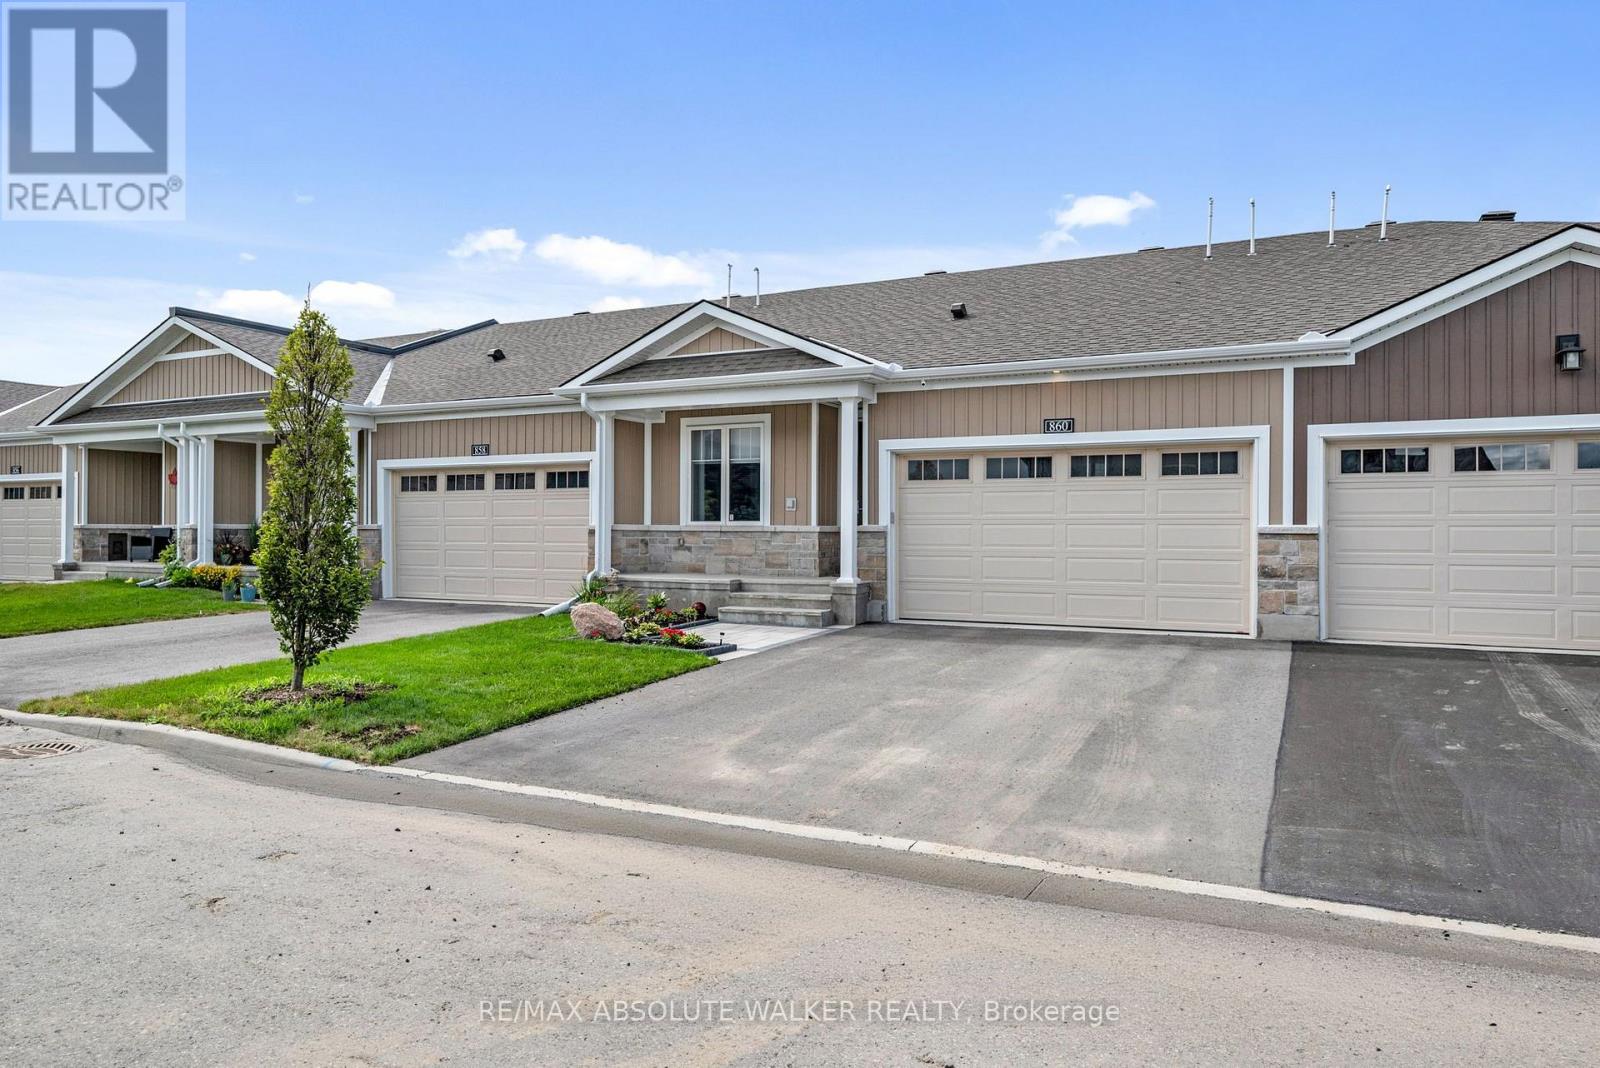
860 Companion Crescent
Ottawa, Ontario
Welcome to this beautifully maintained 2+1 bedroom, 3 bathroom home on Companion Crescent, where modern design meets effortless everyday living. Meticulously cared for and move-in ready, this home offers the perfect blend of style, comfort, and functionality. The bright, open-concept main level is designed for both relaxing and entertaining, featuring a stunning modern kitchen with quality finishes, ample cabinetry, and a seamless flow into the spacious living and dining areas. The home is filled with natural light, creating a warm and inviting atmosphere throughout. Step into two well-appointed bedrooms on the main level, including a versatile lower-level bedroom that's perfect for guests, a home office, or additional living space. Outside, the private backyard provides the ideal setting for summer barbecues, quiet evenings, or family gatherings, while the attached two-car garage offers convenience and generous storage. Located in a sought-after neighbourhood close to parks, schools, shopping, and everyday amenities, this exceptional home offers the lifestyle today's buyers have been searching for. A rare opportunity to own a turnkey property where every detail has been thoughtfully maintained to move in and enjoy. (id:19849)
RE/MAX Absolute Walker Realty
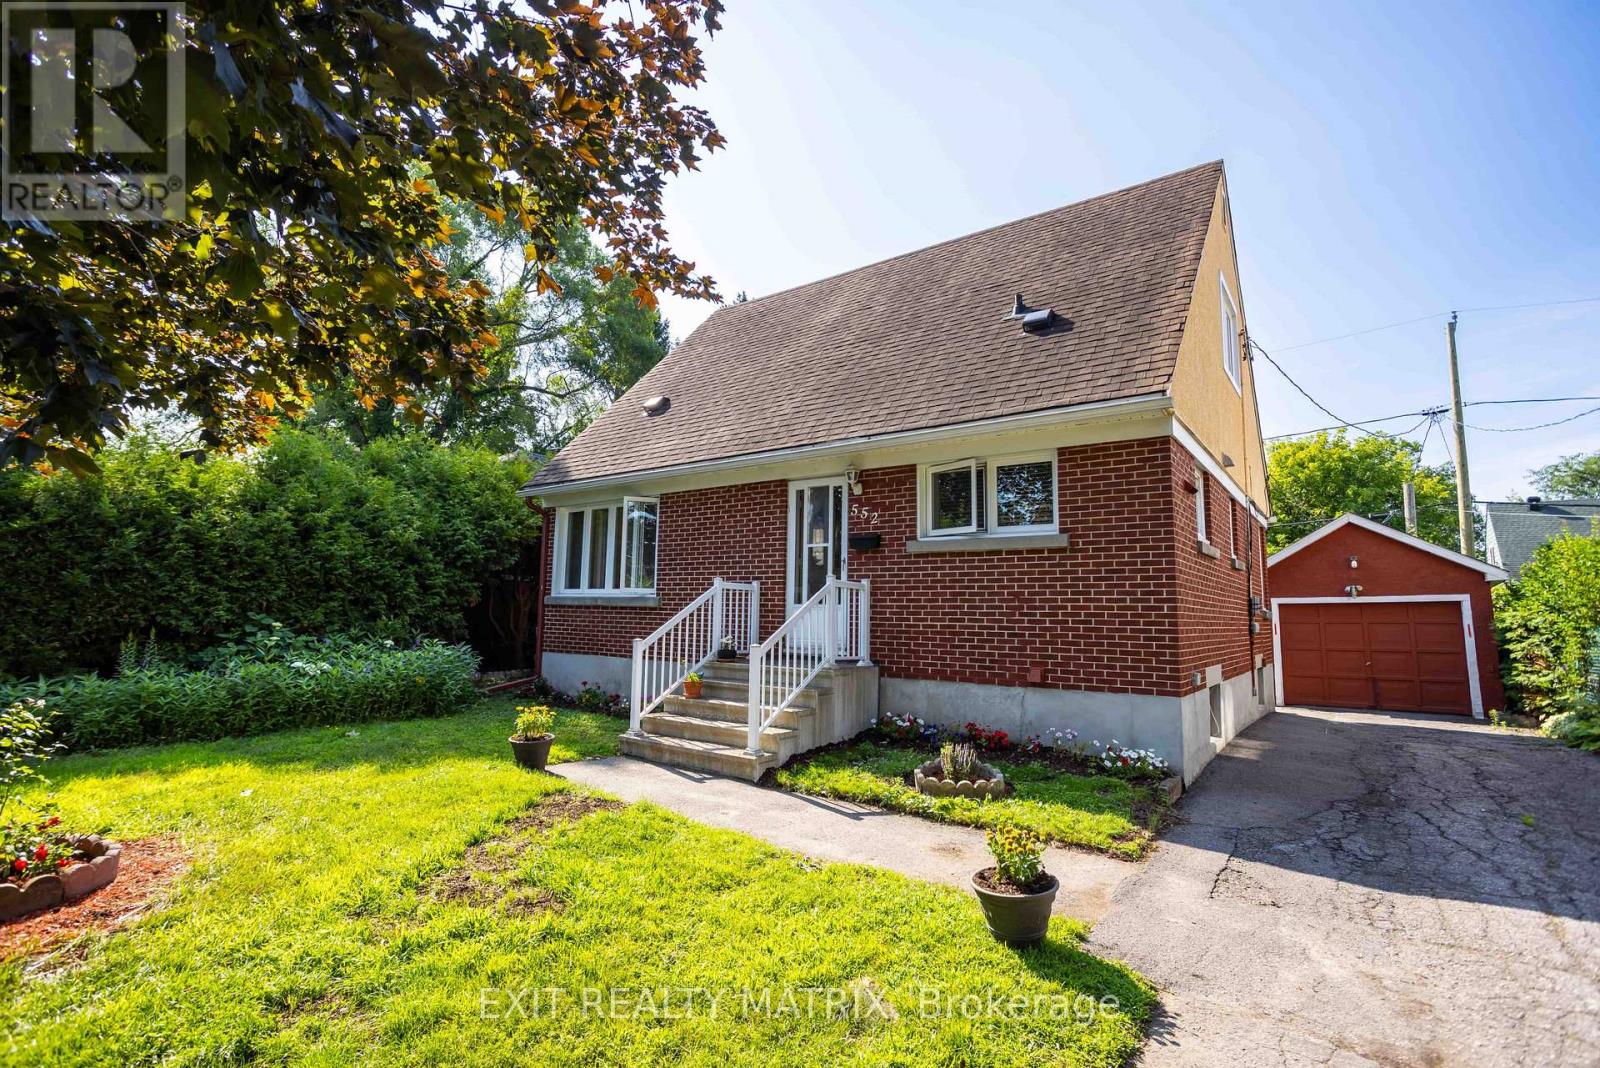
552 Dunbrack Street
Ottawa, Ontario
Welcome to 552 Dunbrack Street, a three-bedroom detached home offering space, flexibility, and exciting potential in an established Ottawa neighbourhood. Set on an approximately 50-by-100-foot freehold lot, this 2-storey property is a great opportunity for buyers who are ready to bring their ideas, creativity, and renovation plans to life. Inside, the home provides a practical layout with four bedrooms, two full bathrooms, and versatile living space for everyday family life. The lower level was renovated in 2018, including a new foundation membrane, new parging, a new kitchen, bathroom, windows, hot water tank and new appliances. Other important improvements include the roof in 2015, the furnace in 2012, and the air conditioner in 2013, giving the next owner a valuable head start on several major systems. The basement also offers in-law suite capability, creating possibilities for multigenerational living, extended family, or a private guest area that could generate additional income. While the home has benefited from meaningful updates, it is ready for its next chapter and will benefit from a fresh vision that transforms its generous spaces. Located on a mature residential street near transit, shopping, recreation, and convenient routes into central Ottawa, 552 Dunbrack combines an established location with genuine renovation potential. Bring your vision and transform this well-positioned property into the home you have been waiting for. (id:19849)
Exit Realty Matrix