

B - 58 Wigan Drive Ottawa, Ontario K2E 6L1
$1,950 Monthly
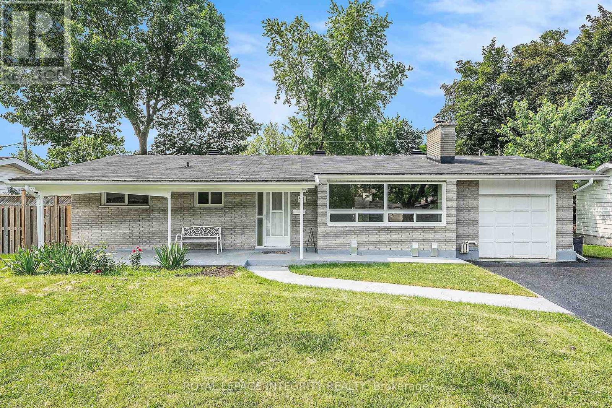
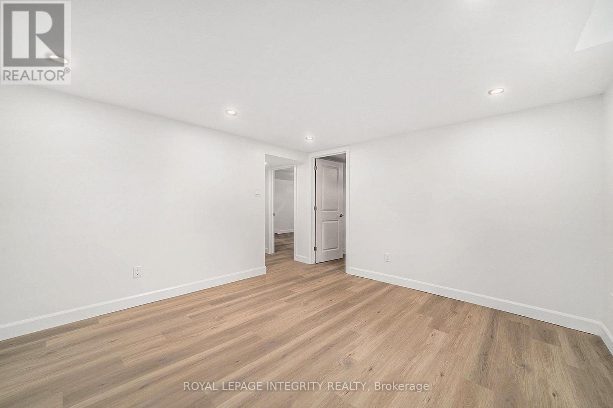
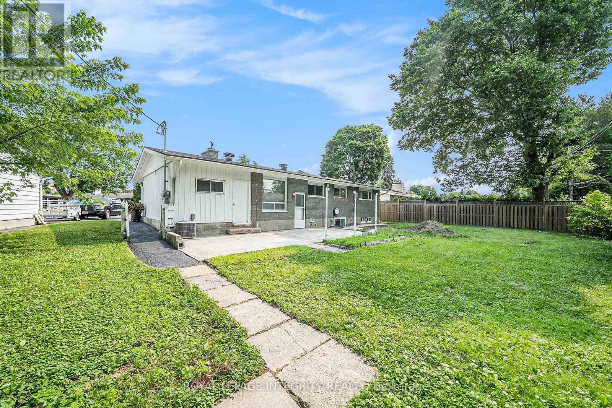
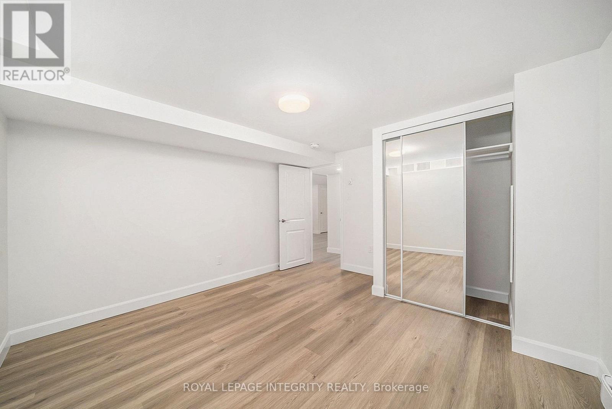
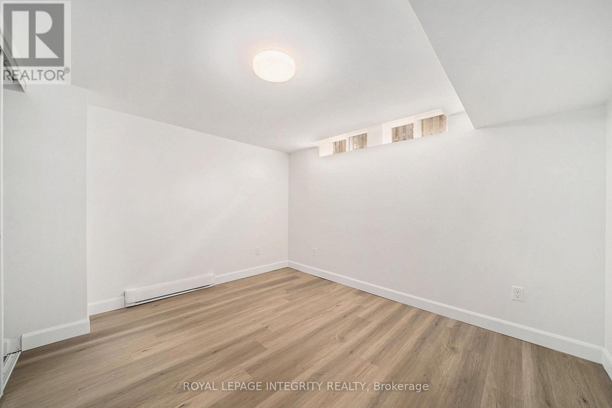
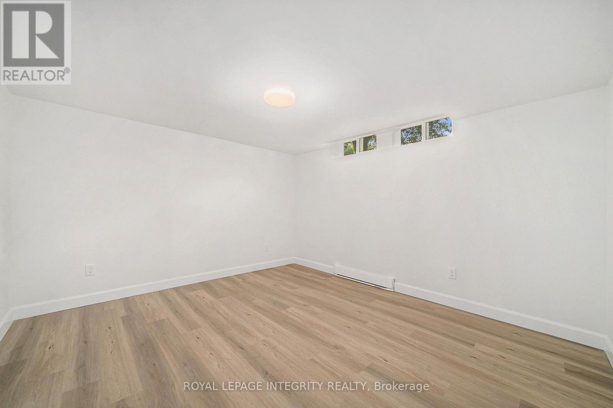
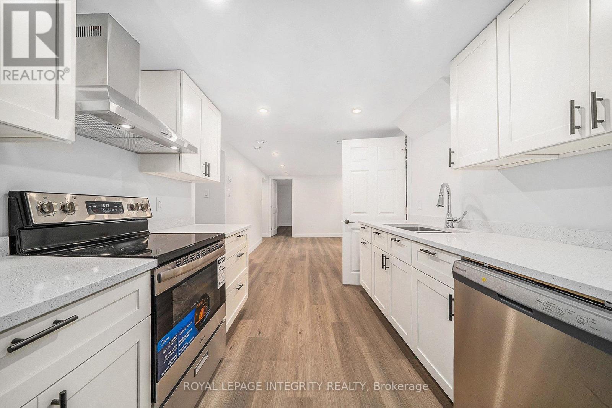
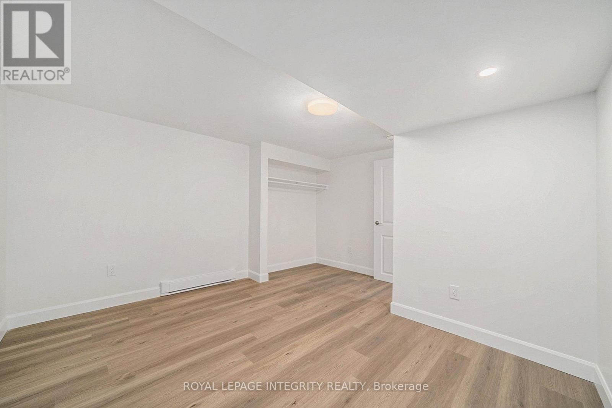
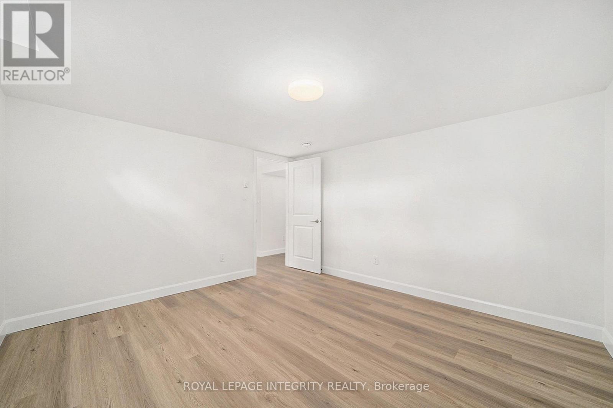
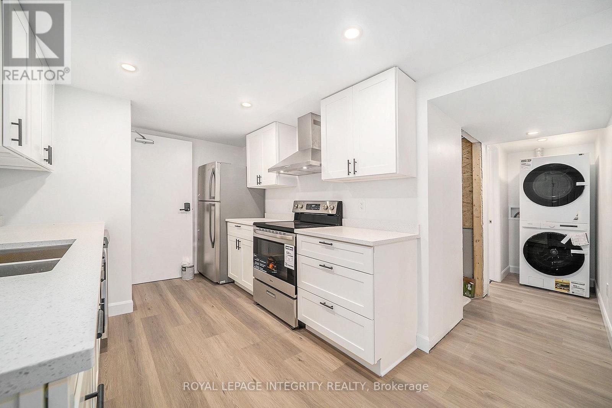
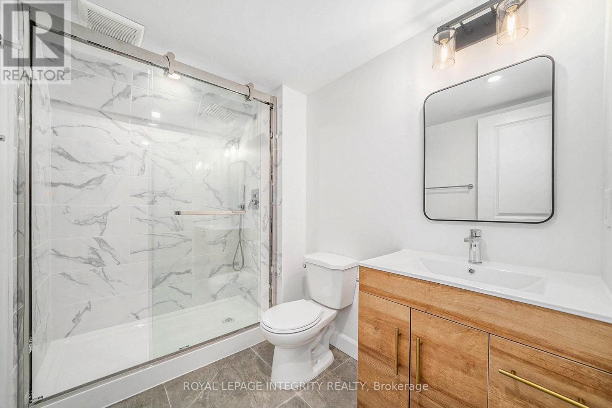
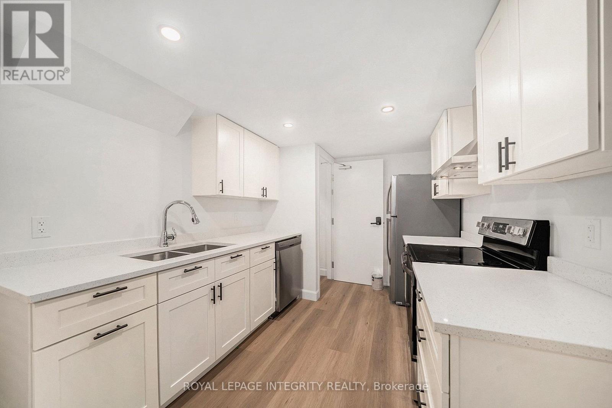
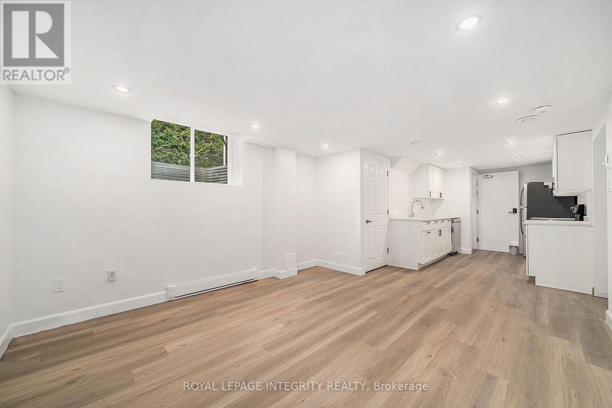
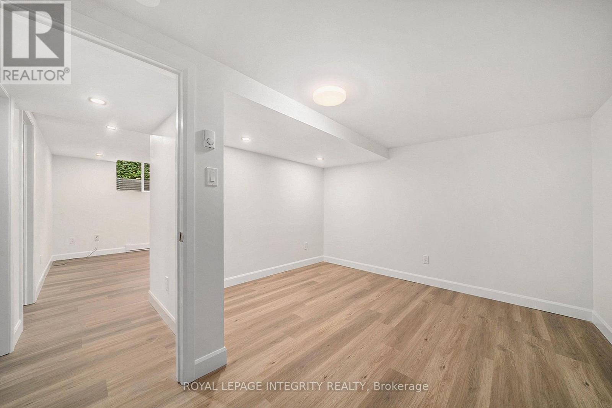
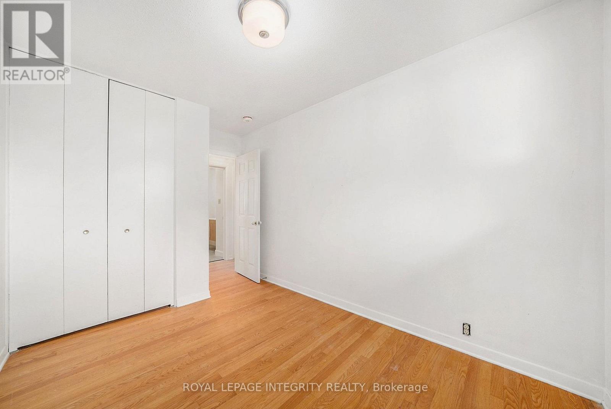
Basement Unit for Rent! 2 bedrooms + 1 Den. Nestled on a spacious lot in the quiet, family-friendly community of Parkwood Hills, this bright and well-maintained lower-level unit offers comfortable and functional living.The home features a spacious open-concept living and dining area, a beautifully updated kitchen, two generously sized bedrooms, a versatile flex room that can be used as a third bedroom, home office, or study, and one full bathroom.Enjoy access to the expansive backyard-perfect for relaxing or spending time outdoors.Ideally located just minutes from Carleton University, Algonquin College. Downtown Ottawa, parks, schools, shopping, public transit, and a wide range of everyday amenities. Available October 1, 2026. Tenants are responsible for hydro, 50% of the water bill, and the hot water tank rental. First and last month's rent required as a deposit ($3,900). (id:19849)
Property Details
| MLS® Number | X13624950 |
| Property Type | Single Family |
| Community Name | 7202 - Borden Farm/Stewart Farm/Carleton Heights/Parkwood Hills |
| Equipment Type | Water Heater |
| Features | Carpet Free, In Suite Laundry |
| Parking Space Total | 1 |
| Rental Equipment Type | Water Heater |
Building
| Bathroom Total | 1 |
| Bedrooms Above Ground | 2 |
| Bedrooms Total | 2 |
| Appliances | Garage Door Opener Remote(s), Dishwasher, Dryer, Hood Fan, Stove, Washer, Refrigerator |
| Basement Type | None |
| Cooling Type | Central Air Conditioning |
| Exterior Finish | Brick, Vinyl Siding |
| Fireplace Present | Yes |
| Foundation Type | Concrete |
| Heating Fuel | Natural Gas |
| Heating Type | Forced Air |
| Size Interior | 1100 - 1500 Sqft |
| Type | Other |
| Utility Water | Municipal Water |
Parking
| Attached Garage | |
| Garage |
Land
| Acreage | No |
| Sewer | Sanitary Sewer |
| Size Depth | 103 Ft |
| Size Frontage | 65 Ft |
| Size Irregular | 65 X 103 Ft |
| Size Total Text | 65 X 103 Ft |
Rooms
| Level | Type | Length | Width | Dimensions |
|---|---|---|---|---|
| Flat | Bathroom | 2.71 m | 1.94 m | 2.71 m x 1.94 m |
| Lower Level | Kitchen | 4.36 m | 2.5 m | 4.36 m x 2.5 m |
| Lower Level | Family Room | 4.34 m | 3.55 m | 4.34 m x 3.55 m |
| Lower Level | Bedroom | 3.9 m | 3.66 m | 3.9 m x 3.66 m |
| Lower Level | Bedroom 2 | 3.9 m | 3.68 m | 3.9 m x 3.68 m |
| Lower Level | Den | 3.9 m | 3.66 m | 3.9 m x 3.66 m |
Utilities
| Cable | Available |
| Electricity | Available |
| Sewer | Available |
Interested?
Contact us for more information

Jenny Yao
Salesperson

2148 Carling Ave., Unit 6
Ottawa, Ontario K2A 1H1
(613) 829-1818
https://royallepageintegrity.ca/

The trademarks REALTOR®, REALTORS®, and the REALTOR® logo are controlled by The Canadian Real Estate Association (CREA) and identify real estate professionals who are members of CREA. The trademarks MLS®, Multiple Listing Service® and the associated logos are owned by The Canadian Real Estate Association (CREA) and identify the quality of services provided by real estate professionals who are members of CREA. The trademark DDF® is owned by The Canadian Real Estate Association (CREA) and identifies CREA's Data Distribution Facility (DDF®)
July 31 2026 04:52:48
Ottawa Real Estate Board
Royal LePage Integrity Realty