

895 Dresden Crescent Ottawa, Ontario K2B 5H8
$6,800 Monthly
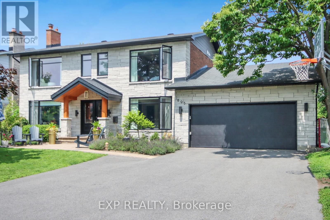
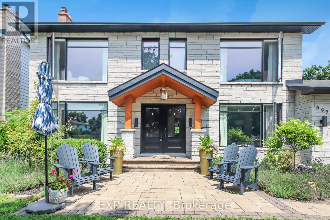
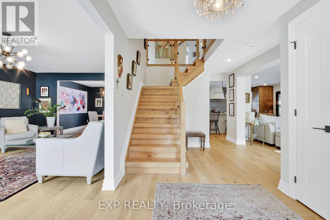
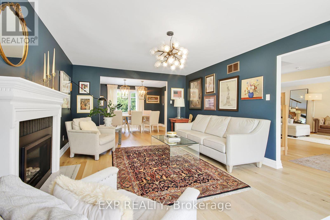
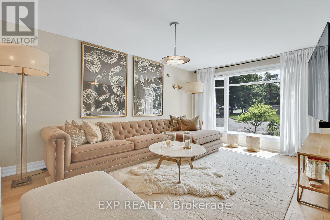
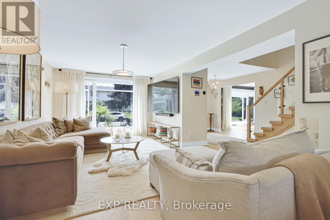
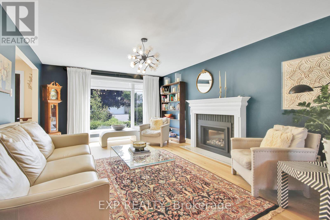
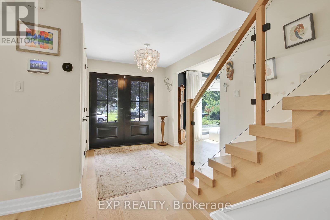
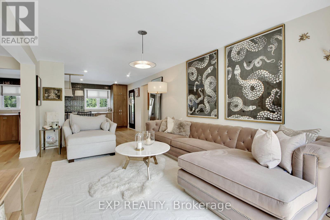
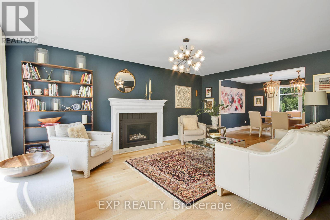
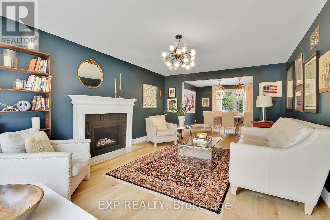
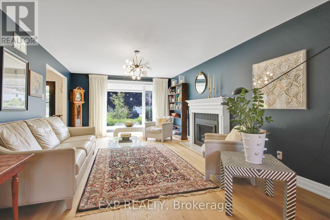
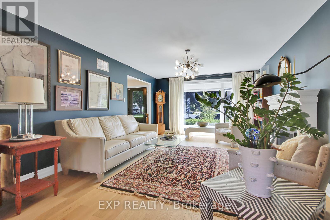
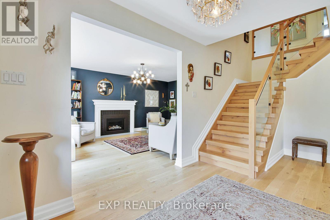
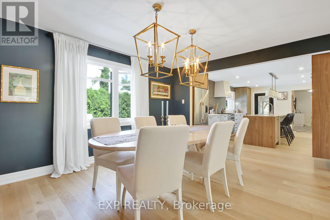
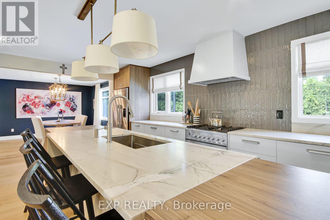
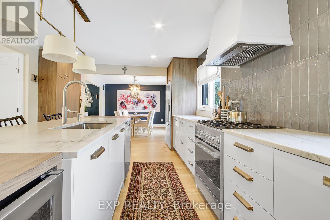
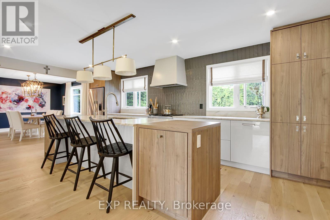
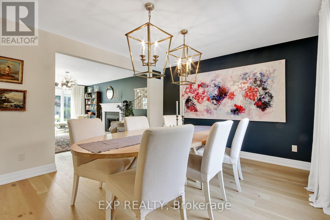
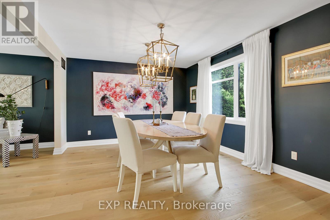
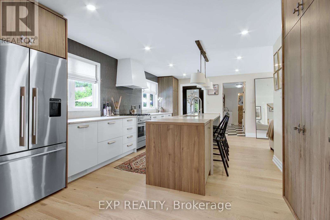
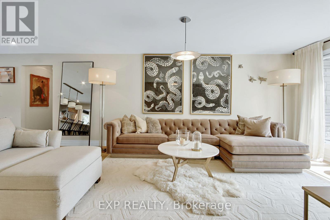
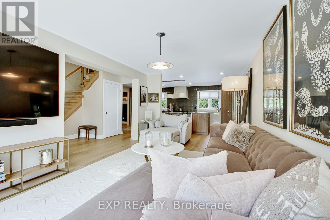
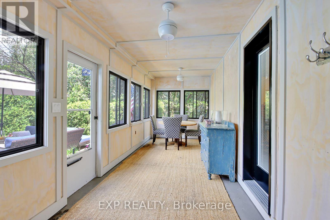
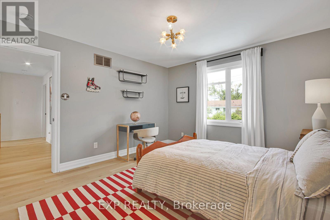
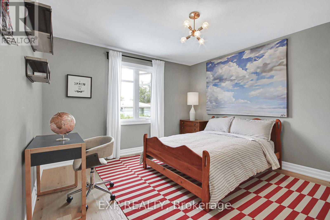
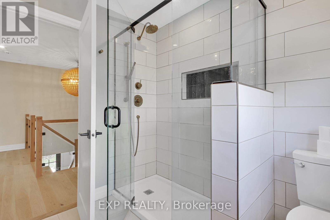
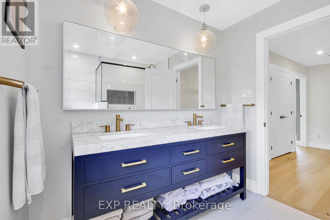
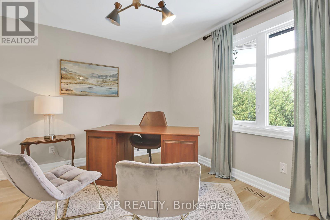
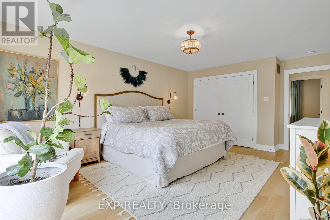
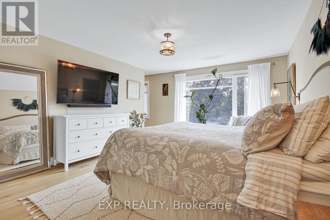
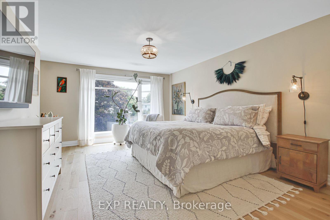
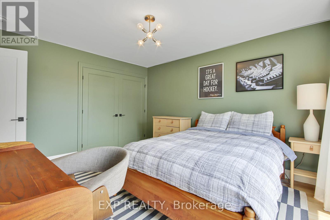
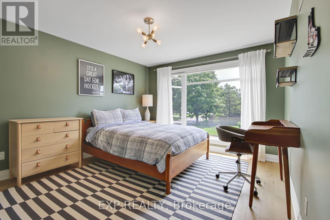
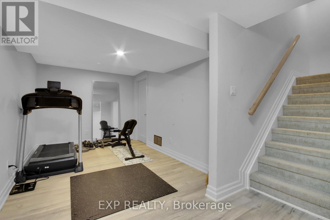
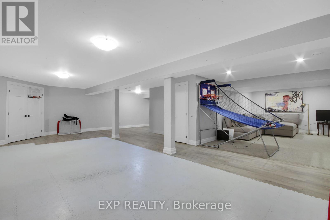
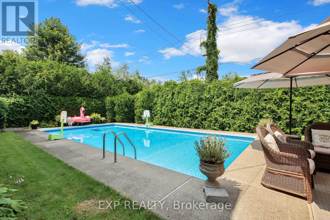
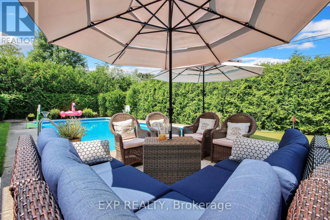
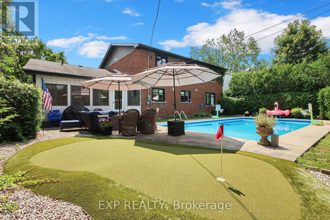
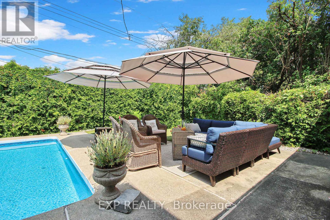
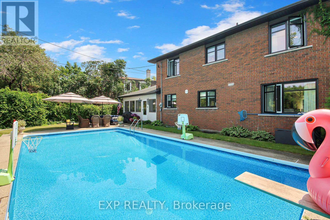
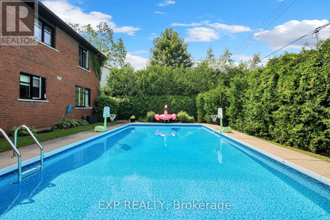
Welcome to luxury! Stunning fully-furnished 4bed/3bath home in sought after Whitehaven! Featuring larger windows, loads of pot lights and beautiful hardwood on the main/2nd level including hardwood stairs. Eat-in kitchen is a chef's dream w/high-end SS appliances (including a gas range), loads of modern cabinet space, quartz countertops, island with additional cupboard space all overlooking the family room. Bright and airy living room with cozy fireplace and formal dining room. Sun room overlooking the backyard oasis, is the perfect place to entertain guests! Upstairs you will find the Primary suite with ensuite. Secondary bedrooms are a generous size. Relax in the private, hedged backyard with an expansive inground pool and a putting green! Look no further - this home checks everything off your list. Pay stubs, Photo ID, Rental application and Credit Check required. (id:19849)
Property Details
| MLS® Number | X13623934 |
| Property Type | Single Family |
| Community Name | 6204 - Whitehaven |
| Amenities Near By | Golf Nearby, Park |
| Parking Space Total | 4 |
| Pool Type | Inground Pool |
Building
| Bathroom Total | 3 |
| Bedrooms Above Ground | 4 |
| Bedrooms Total | 4 |
| Amenities | Fireplace(s) |
| Appliances | Water Heater, Dishwasher, Dryer, Stove, Washer, Wine Fridge, Refrigerator |
| Basement Development | Finished |
| Basement Type | Full (finished) |
| Construction Style Attachment | Detached |
| Cooling Type | Central Air Conditioning |
| Exterior Finish | Stone |
| Fireplace Present | Yes |
| Fireplace Total | 1 |
| Foundation Type | Concrete |
| Half Bath Total | 1 |
| Heating Fuel | Natural Gas |
| Heating Type | Forced Air |
| Stories Total | 2 |
| Size Interior | 2000 - 2500 Sqft |
| Type | House |
| Utility Water | Municipal Water |
Parking
| Attached Garage | |
| Garage |
Land
| Acreage | No |
| Land Amenities | Golf Nearby, Park |
| Sewer | Sanitary Sewer |
Rooms
| Level | Type | Length | Width | Dimensions |
|---|---|---|---|---|
| Second Level | Bedroom | 3.35 m | 3.96 m | 3.35 m x 3.96 m |
| Second Level | Bedroom | 3.65 m | 3.63 m | 3.65 m x 3.63 m |
| Second Level | Bedroom | 3.6 m | 3.04 m | 3.6 m x 3.04 m |
| Second Level | Primary Bedroom | 5.48 m | 3.91 m | 5.48 m x 3.91 m |
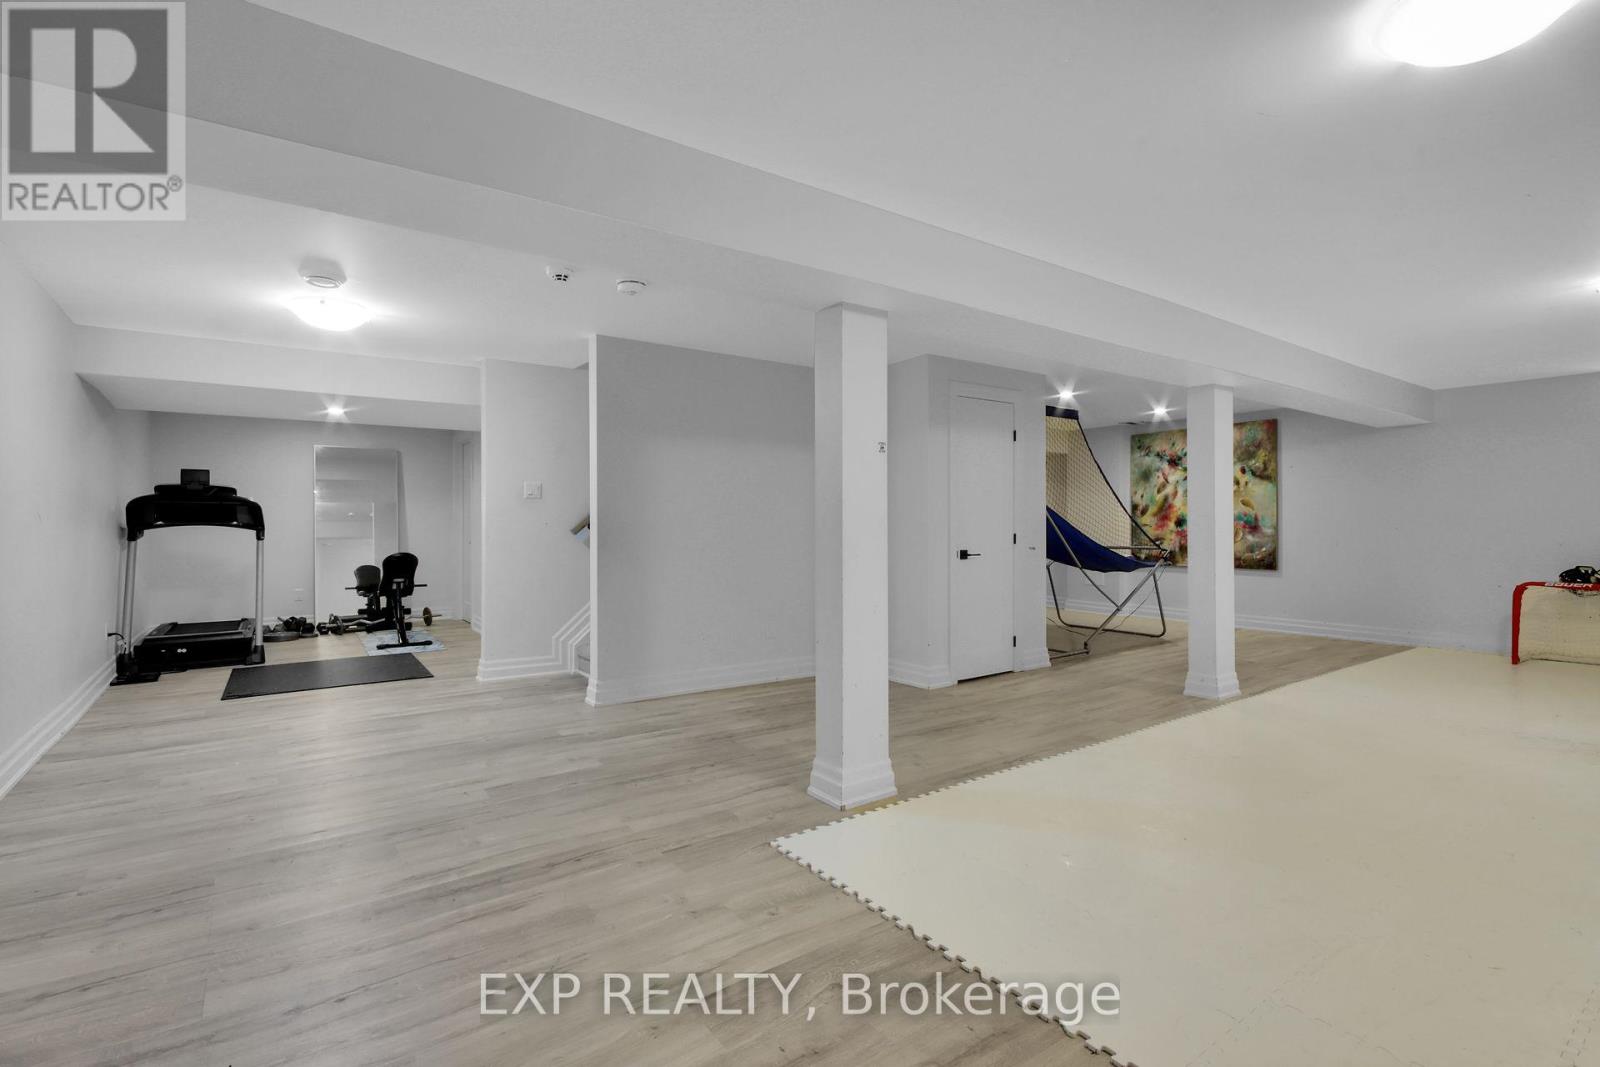
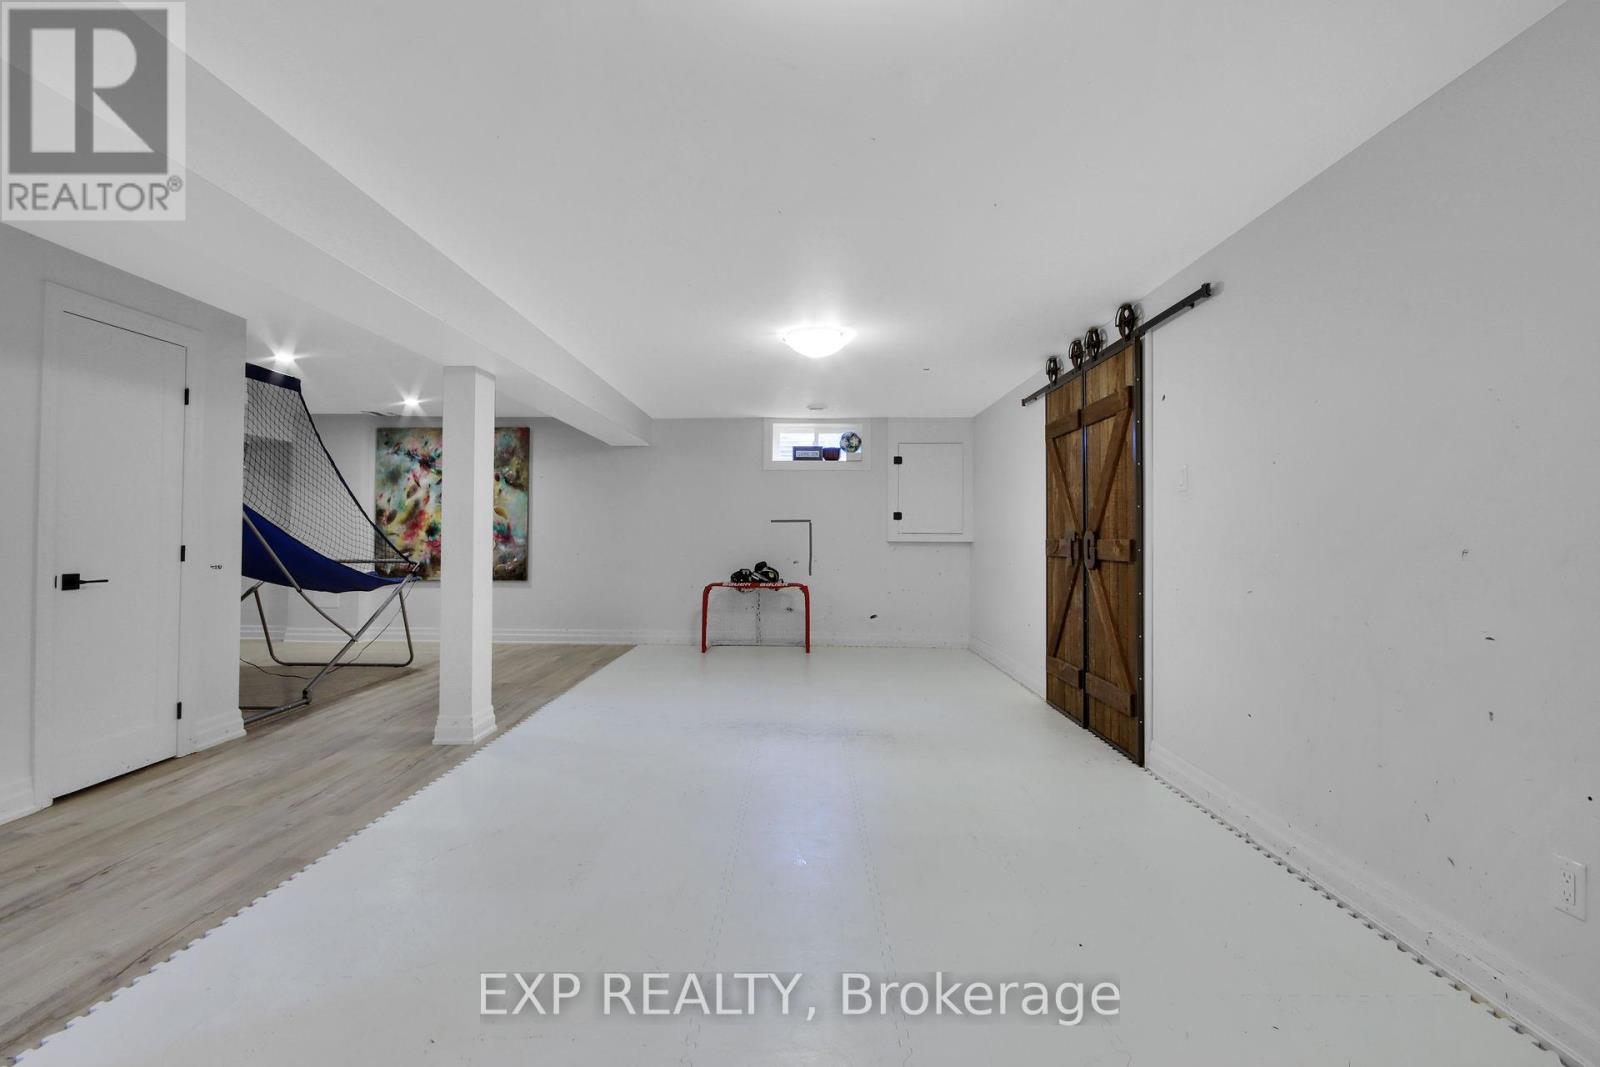
| Lower Level | Recreational, Games Room | 10.36 m | 9.14 m | 10.36 m x 9.14 m |
| Main Level | Family Room | 5.76 m | 3.35 m | 5.76 m x 3.35 m |
| Main Level | Dining Room | 3.96 m | 3.6 m | 3.96 m x 3.6 m |
| Main Level | Living Room | 5.79 m | 3.91 m | 5.79 m x 3.91 m |
| Main Level | Kitchen | 5.76 m | 3.35 m | 5.76 m x 3.35 m |
https://www.realtor.ca/real-estate/30099381/895-dresden-crescent-ottawa-6204-whitehaven
Interested?
Contact us for more information

Tarek El Attar
Salesperson
255 Michael Cowpland Drive
Ottawa, Ontario K2M 0M5
(613) 733-9494
(647) 849-3180

Steve Alexopoulos
Broker
www.facebook.com/MetroCityPropertyGroup/
255 Michael Cowpland Drive
Ottawa, Ontario K2M 0M5
(613) 733-9494
(647) 849-3180

The trademarks REALTOR®, REALTORS®, and the REALTOR® logo are controlled by The Canadian Real Estate Association (CREA) and identify real estate professionals who are members of CREA. The trademarks MLS®, Multiple Listing Service® and the associated logos are owned by The Canadian Real Estate Association (CREA) and identify the quality of services provided by real estate professionals who are members of CREA. The trademark DDF® is owned by The Canadian Real Estate Association (CREA) and identifies CREA's Data Distribution Facility (DDF®)
July 31 2026 12:23:13
Ottawa Real Estate Board
Exp Realty