

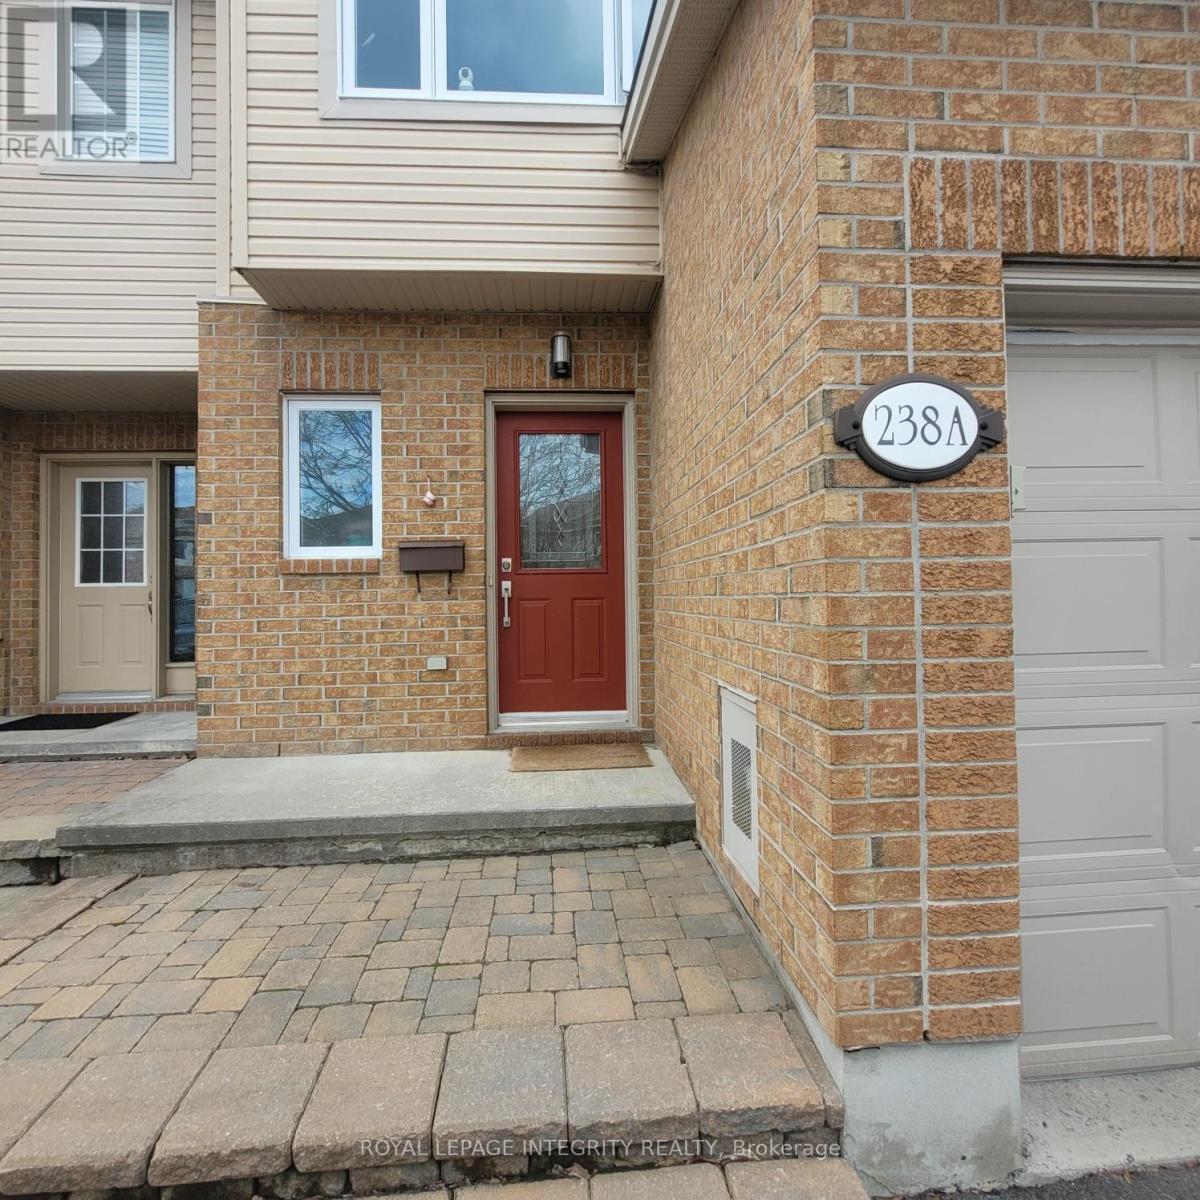
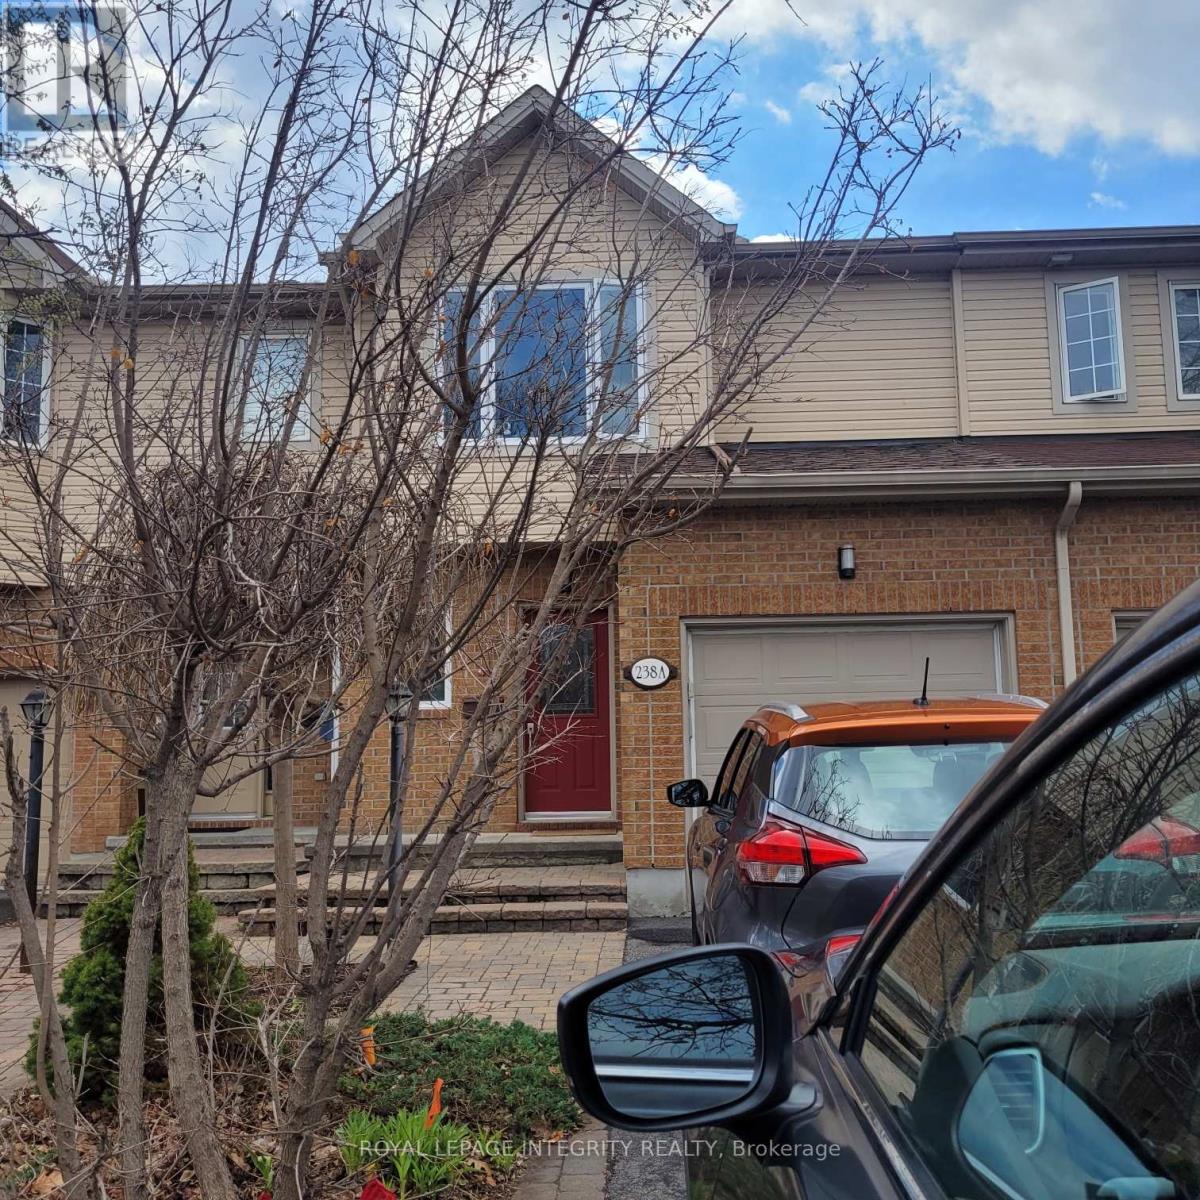
238 Claridge Drive Ottawa, Ontario K2J 5H1
$2,700 Monthly
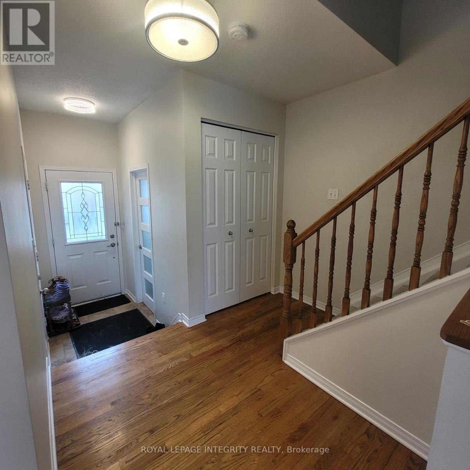
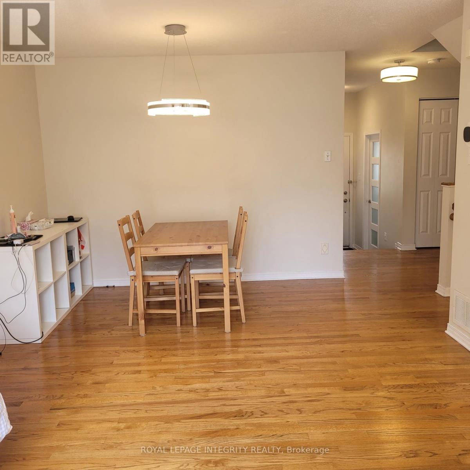
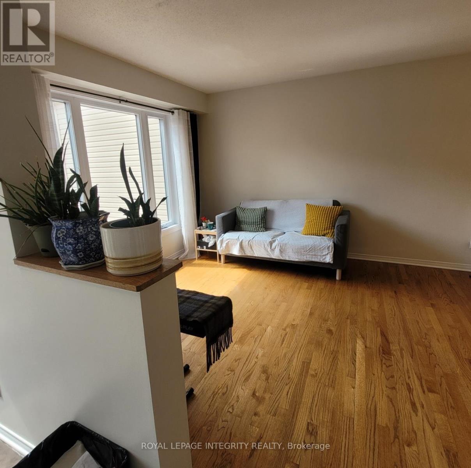
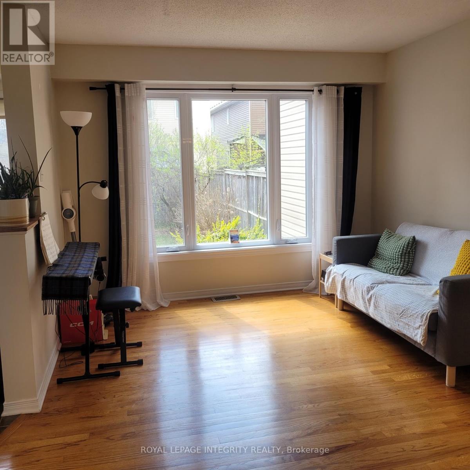
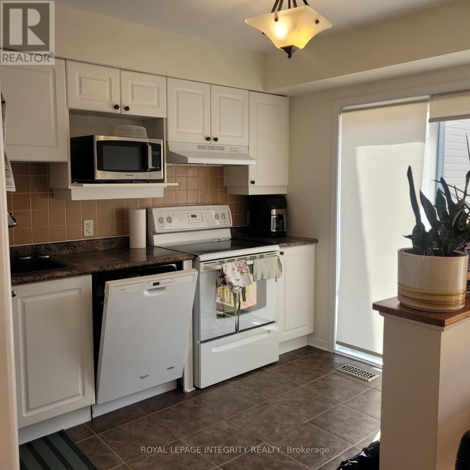
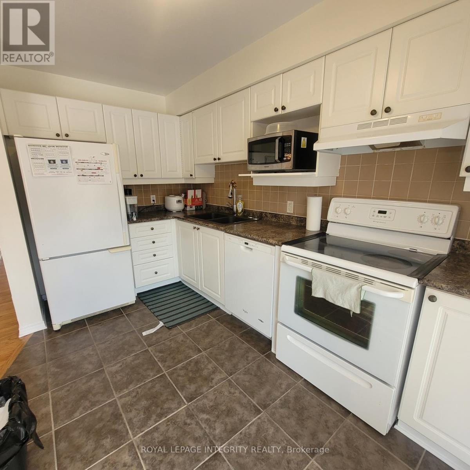
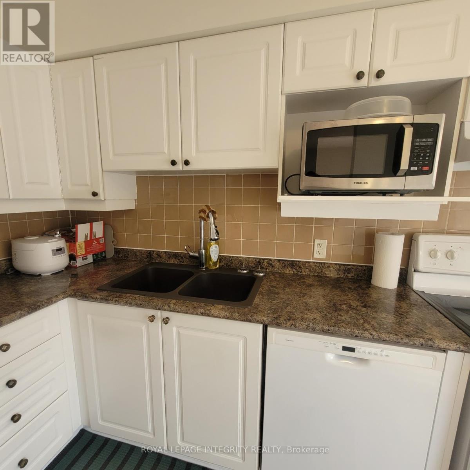
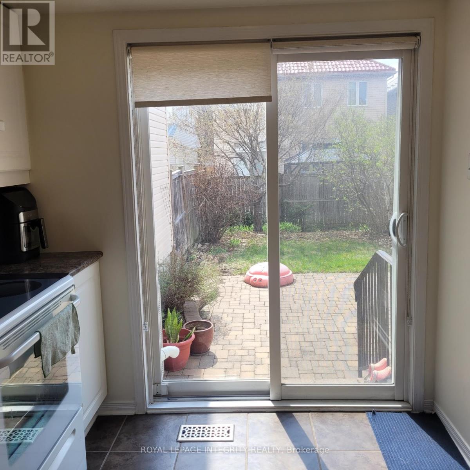
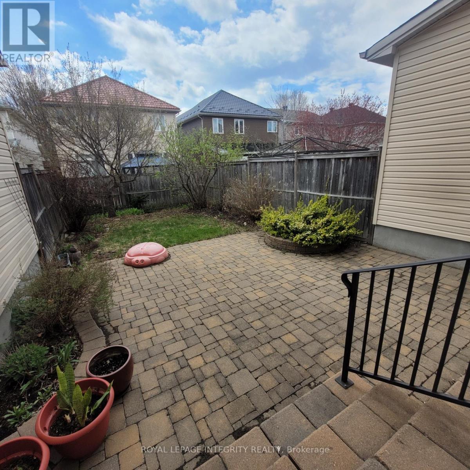
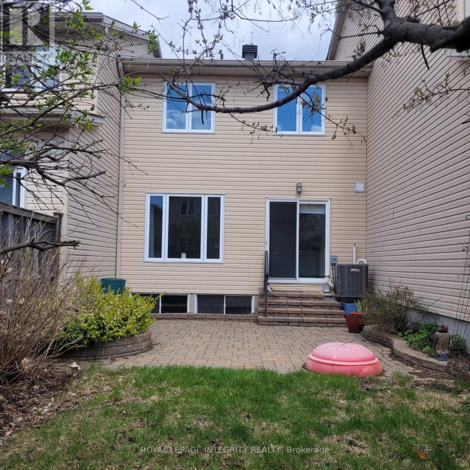
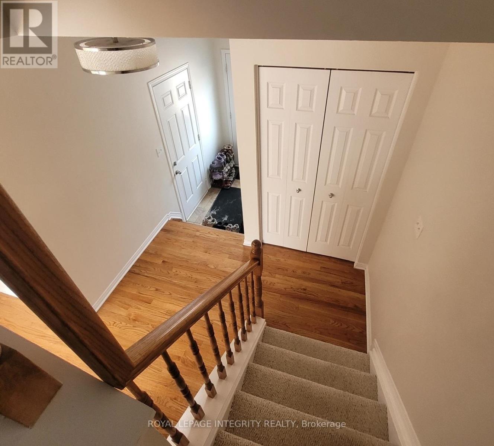
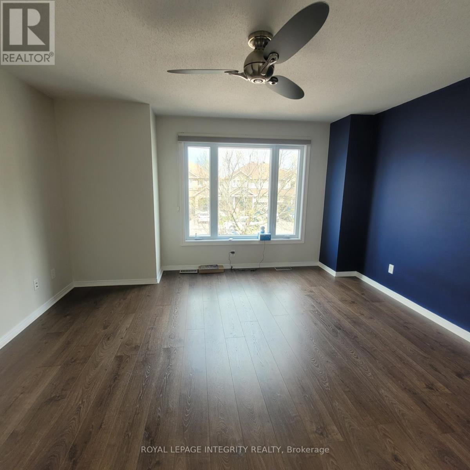
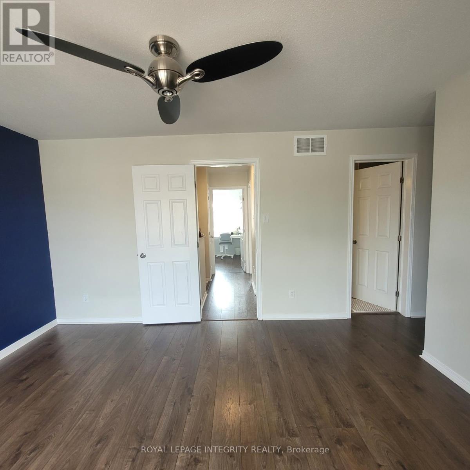
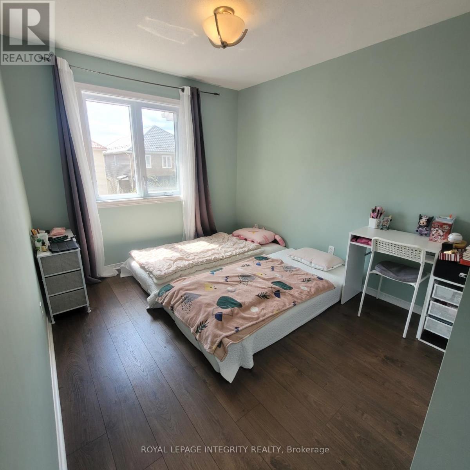
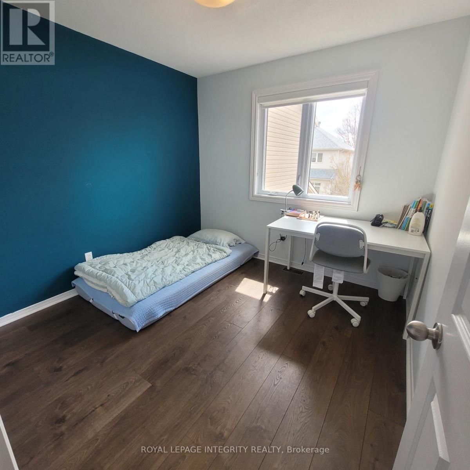
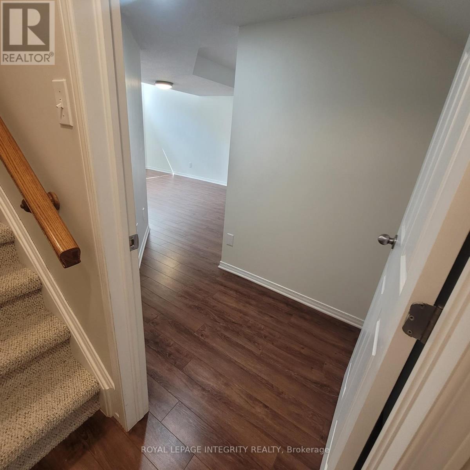
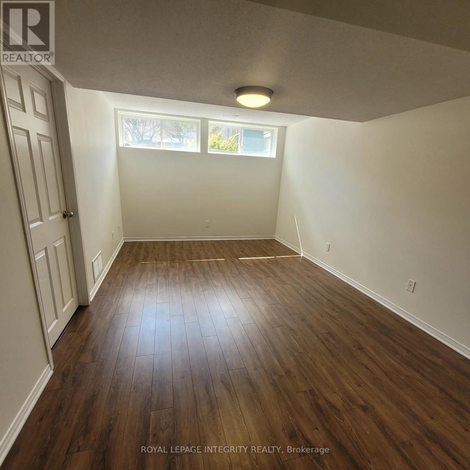
Welcome to this bright and inviting 3-bedroom townhome in the heart of Barrhaven, perfectly situated in a highly sought-after, family-friendly neighborhood. Enjoy the convenience of being within walking distance to top-rated schools - Mother Teresa High School and Berrigan Elementary School. Additional nearby schools such as Longfields-Davidson Secondary School and St. Luke Elementary School further enhance the home's appeal. This well-maintained home offers a functional layout filled with natural light, creating a warm and comfortable living environment. The kitchen is thoughtfully designed with ample cabinetry and workspace. The fully finished basement provides additional living space-perfect for a family room or home office. Step outside to your fully fenced, private backyard-perfect for relaxing or entertaining with family and friends. Several parks are located nearby, offering great options for outdoor activities. With close proximity to public transit, shopping, and everyday amenities, this is a fantastic opportunity to live in one of Barrhaven's most desirable communities. Available July 1st. No pets and no smoking, please. Valid ID, Rental Application, Proof of income and credit report required. (id:19849)
Property Details
| MLS® Number | X13082358 |
| Property Type | Single Family |
| Community Name | 7706 - Barrhaven - Longfields |
| Equipment Type | Water Heater |
| Features | In Suite Laundry |
| Parking Space Total | 2 |
| Rental Equipment Type | Water Heater |
Building
| Bathroom Total | 2 |
| Bedrooms Above Ground | 3 |
| Bedrooms Total | 3 |
| Appliances | Garage Door Opener Remote(s), Dishwasher, Dryer, Stove, Washer, Refrigerator |
| Basement Development | Finished |
| Basement Type | N/a (finished) |
| Construction Style Attachment | Attached |
| Cooling Type | Central Air Conditioning |
| Exterior Finish | Brick |
| Foundation Type | Poured Concrete |
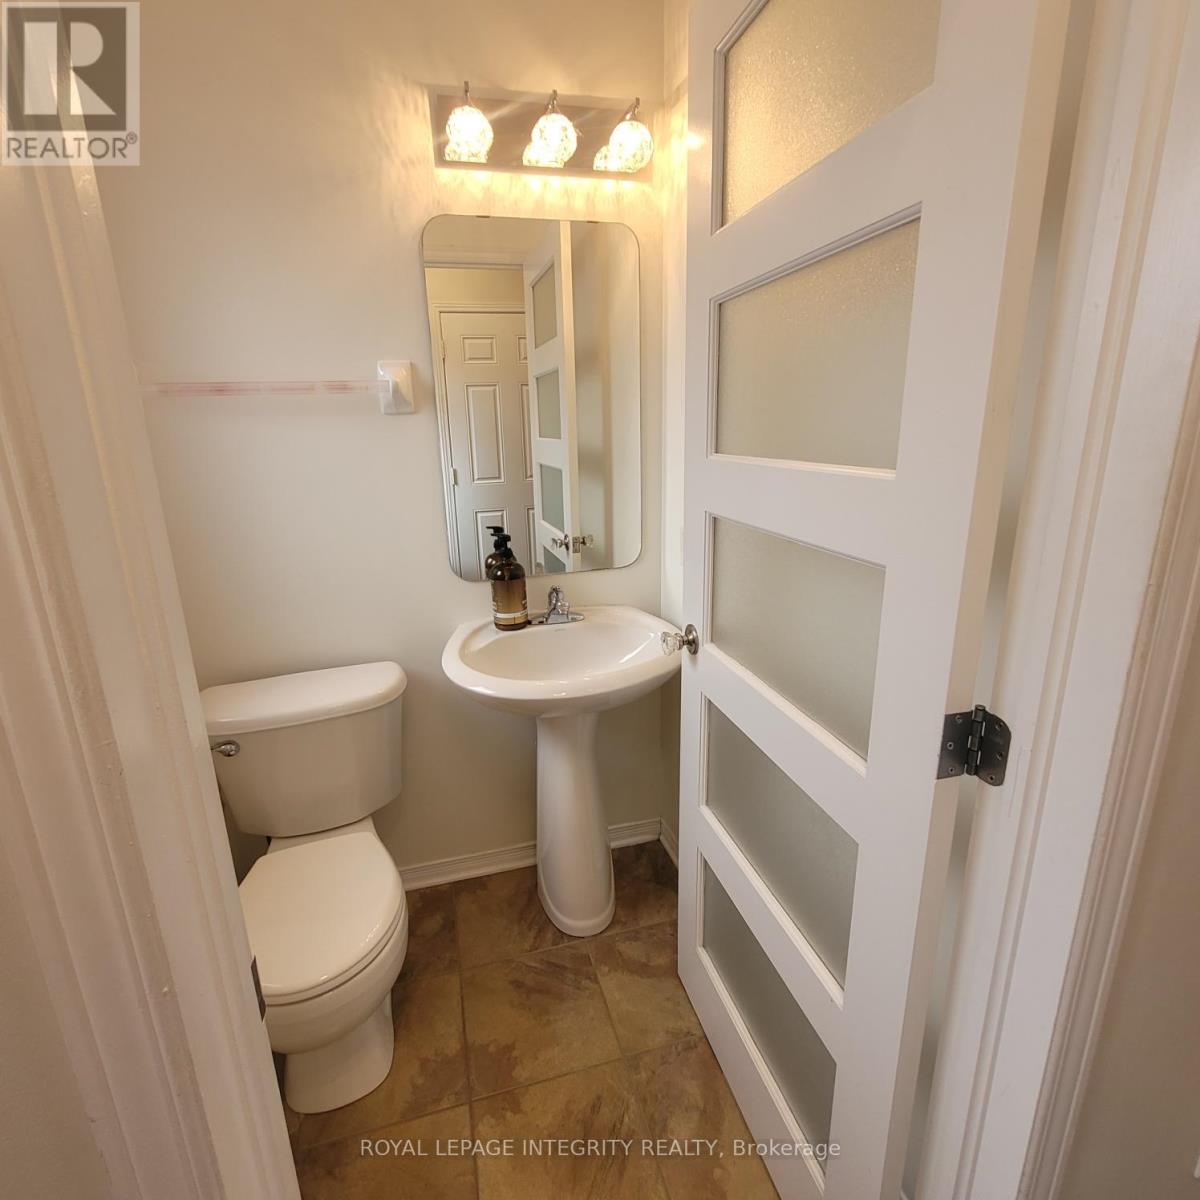
| Half Bath Total | 1 |
| Heating Fuel | Natural Gas |
| Heating Type | Forced Air |
| Stories Total | 2 |
| Size Interior | 1100 - 1500 Sqft |
| Type | Row / Townhouse |
| Utility Water | Municipal Water |
Parking
| Attached Garage | |
| Garage |
Land
| Acreage | No |
| Sewer | Sanitary Sewer |
| Size Depth | 98 Ft ,4 In |
| Size Frontage | 19 Ft ,8 In |
| Size Irregular | 19.7 X 98.4 Ft |
| Size Total Text | 19.7 X 98.4 Ft |
Rooms
| Level | Type | Length | Width | Dimensions |
|---|---|---|---|---|
| Second Level | Primary Bedroom | 5.68 m | 3.75 m | 5.68 m x 3.75 m |
| Second Level | Bedroom 2 | 3.88 m | 2.74 m | 3.88 m x 2.74 m |
| Second Level | Bedroom 3 | 2.81 m | 2.79 m | 2.81 m x 2.79 m |
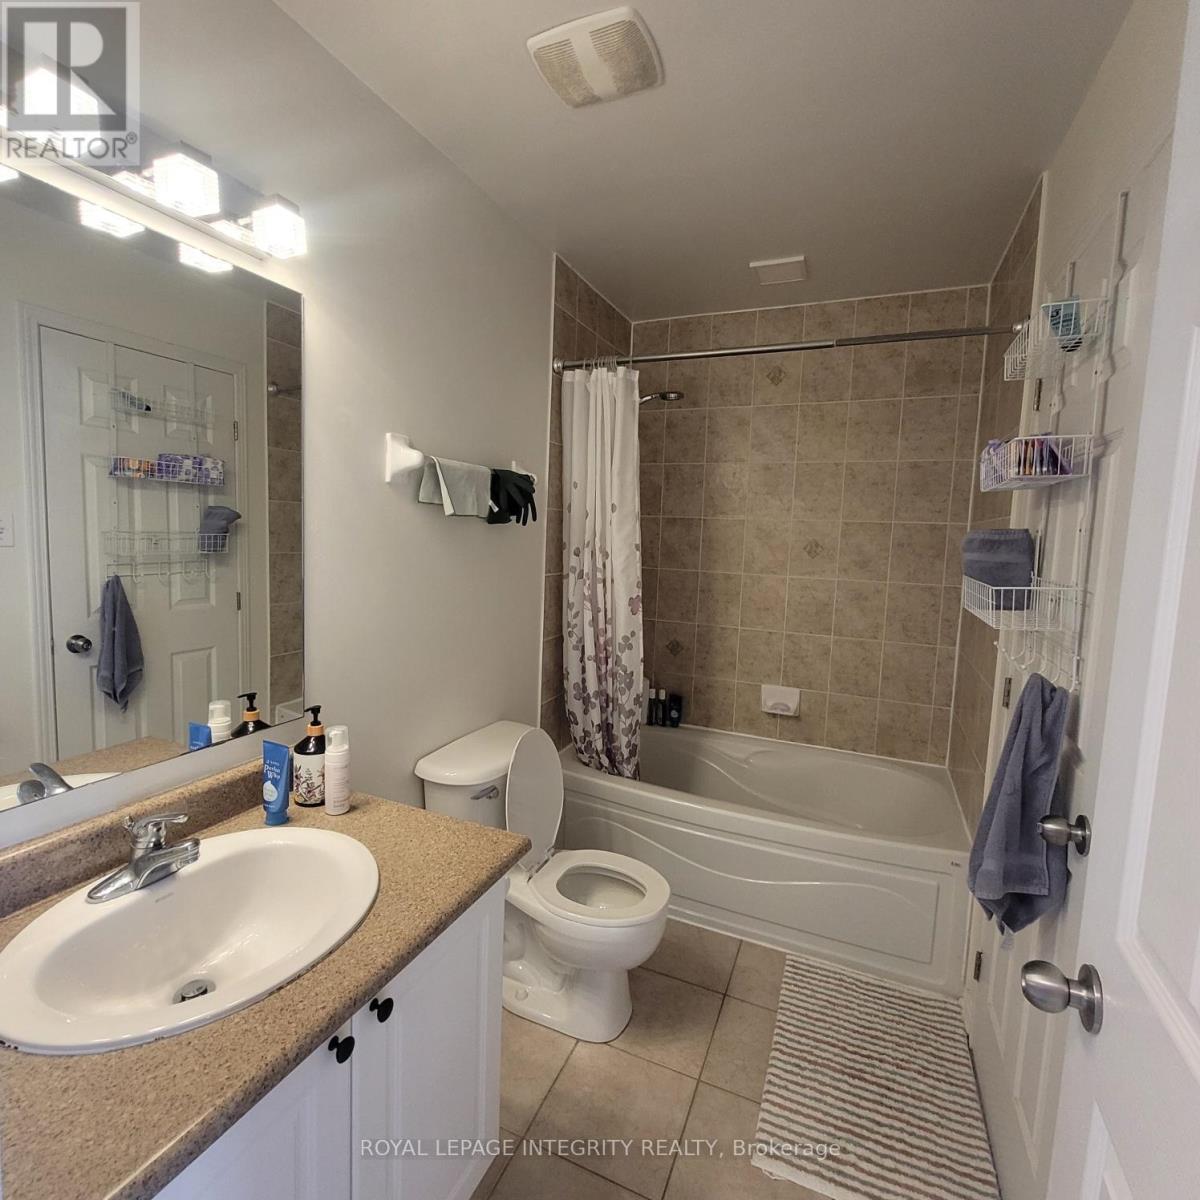
| Second Level | Bathroom | 2.71 m | 1.49 m | 2.71 m x 1.49 m |
| Basement | Recreational, Games Room | 5.13 m | 3.07 m | 5.13 m x 3.07 m |
| Main Level | Kitchen | 2.38 m | 3.58 m | 2.38 m x 3.58 m |
| Main Level | Living Room | 3.53 m | 3.2 m | 3.53 m x 3.2 m |
| Main Level | Dining Room | 3.53 m | 2.15 m | 3.53 m x 2.15 m |
| Main Level | Bathroom | 1.21 m | 1.37 m | 1.21 m x 1.37 m |
https://www.realtor.ca/real-estate/29699905/238-claridge-drive-ottawa-7706-barrhaven-longfields
Interested?
Contact us for more information
Todd Lavigne
Salesperson

2148 Carling Ave., Unit 6
Ottawa, Ontario K2A 1H1
(613) 829-1818
https://royallepageintegrity.ca/

Gina Kim
Salesperson
2148 Carling Ave., Unit 6
Ottawa, Ontario K2A 1H1
(613) 829-1818
https://royallepageintegrity.ca/

The trademarks REALTOR®, REALTORS®, and the REALTOR® logo are controlled by The Canadian Real Estate Association (CREA) and identify real estate professionals who are members of CREA. The trademarks MLS®, Multiple Listing Service® and the associated logos are owned by The Canadian Real Estate Association (CREA) and identify the quality of services provided by real estate professionals who are members of CREA. The trademark DDF® is owned by The Canadian Real Estate Association (CREA) and identifies CREA's Data Distribution Facility (DDF®)
May 05 2026 02:55:44
Ottawa Real Estate Board
Royal LePage Integrity Realty