

2055 Stonehenge Crescent Ottawa, Ontario K1B 4N7
$339,900Maintenance, Insurance, Water
$494.81 Monthly
Maintenance, Insurance, Water
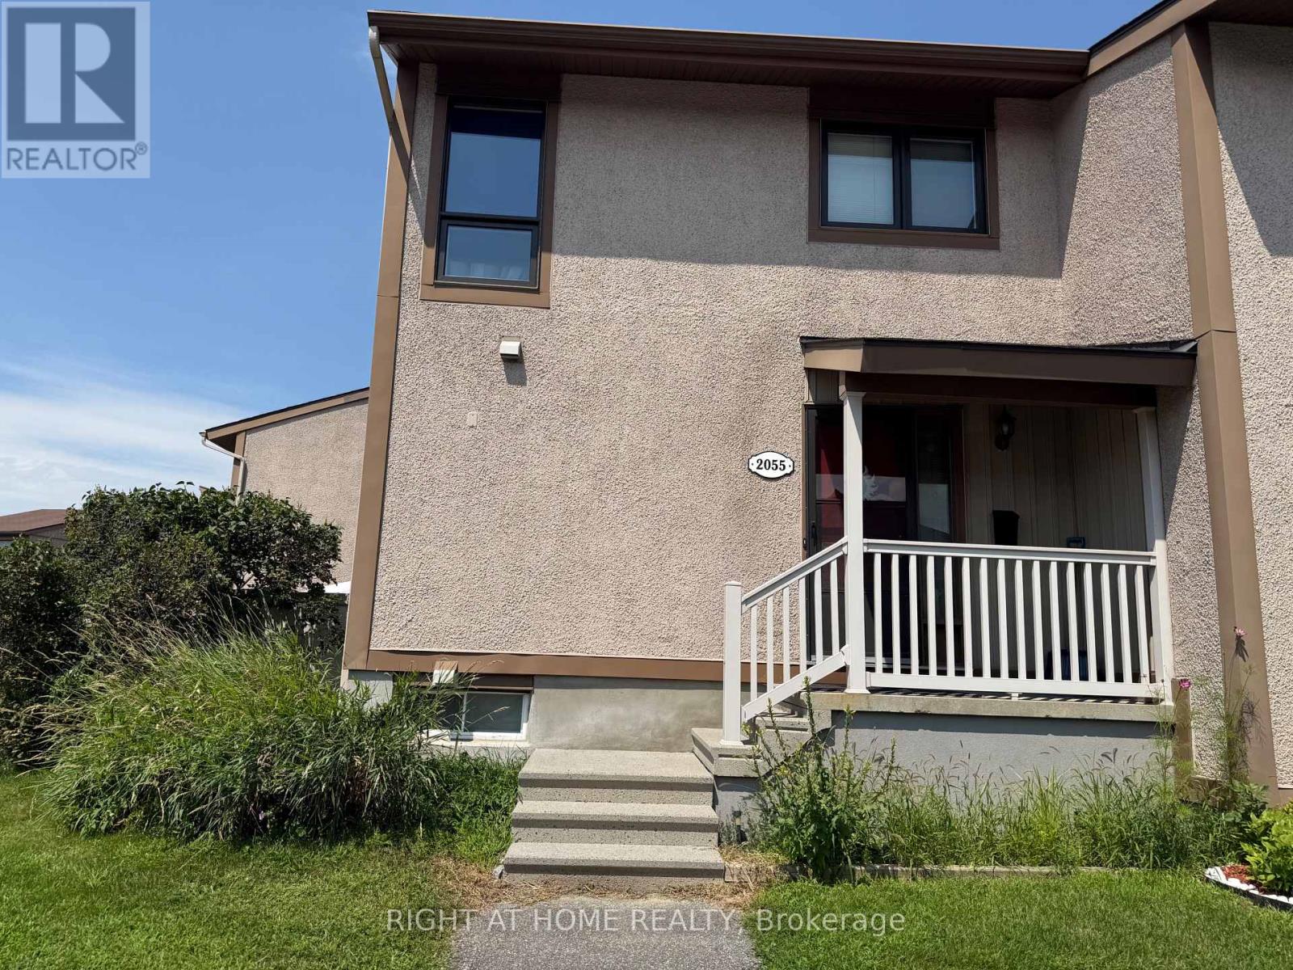
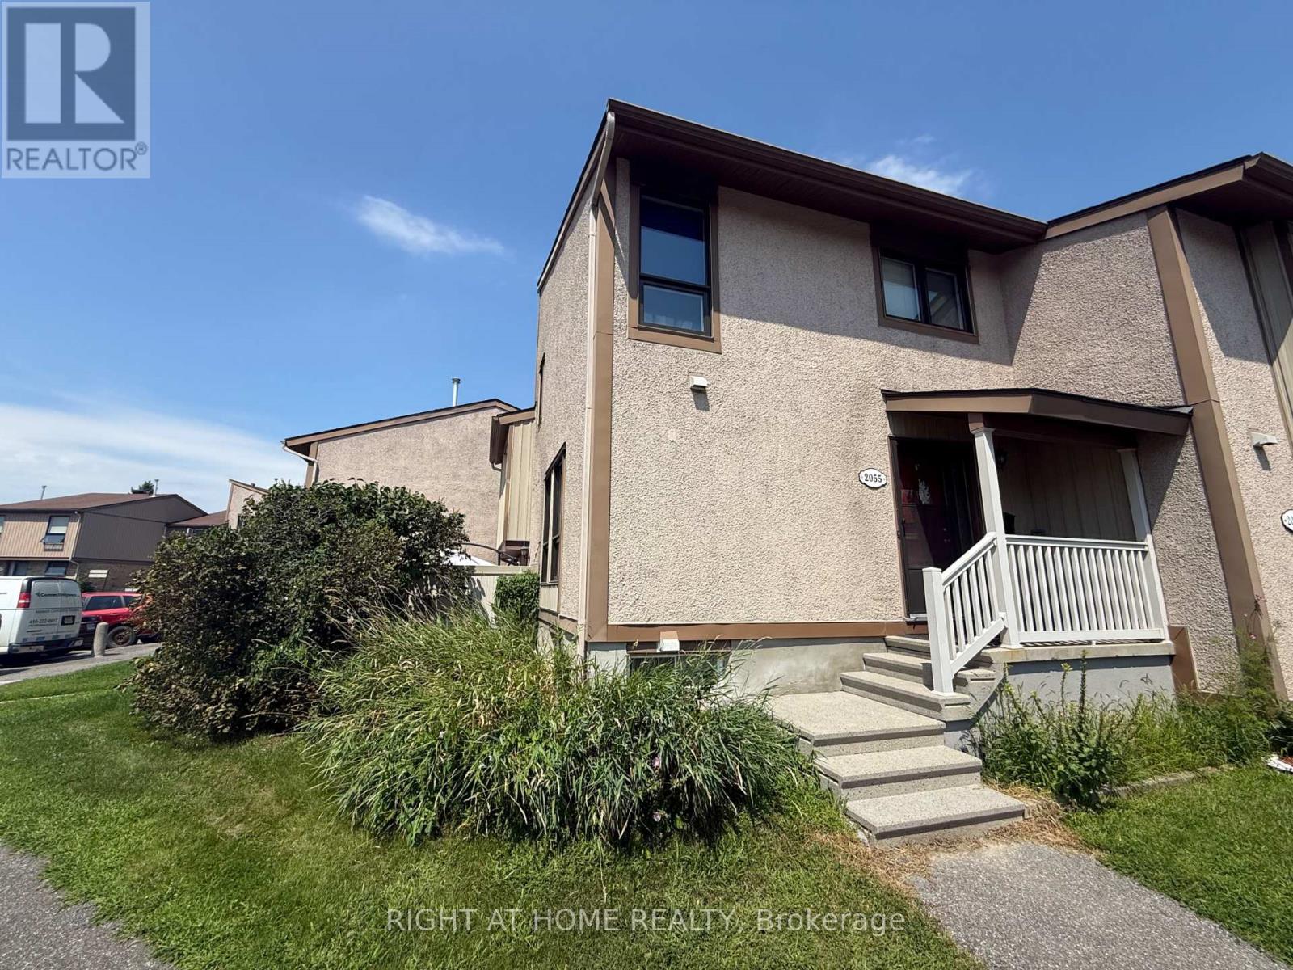
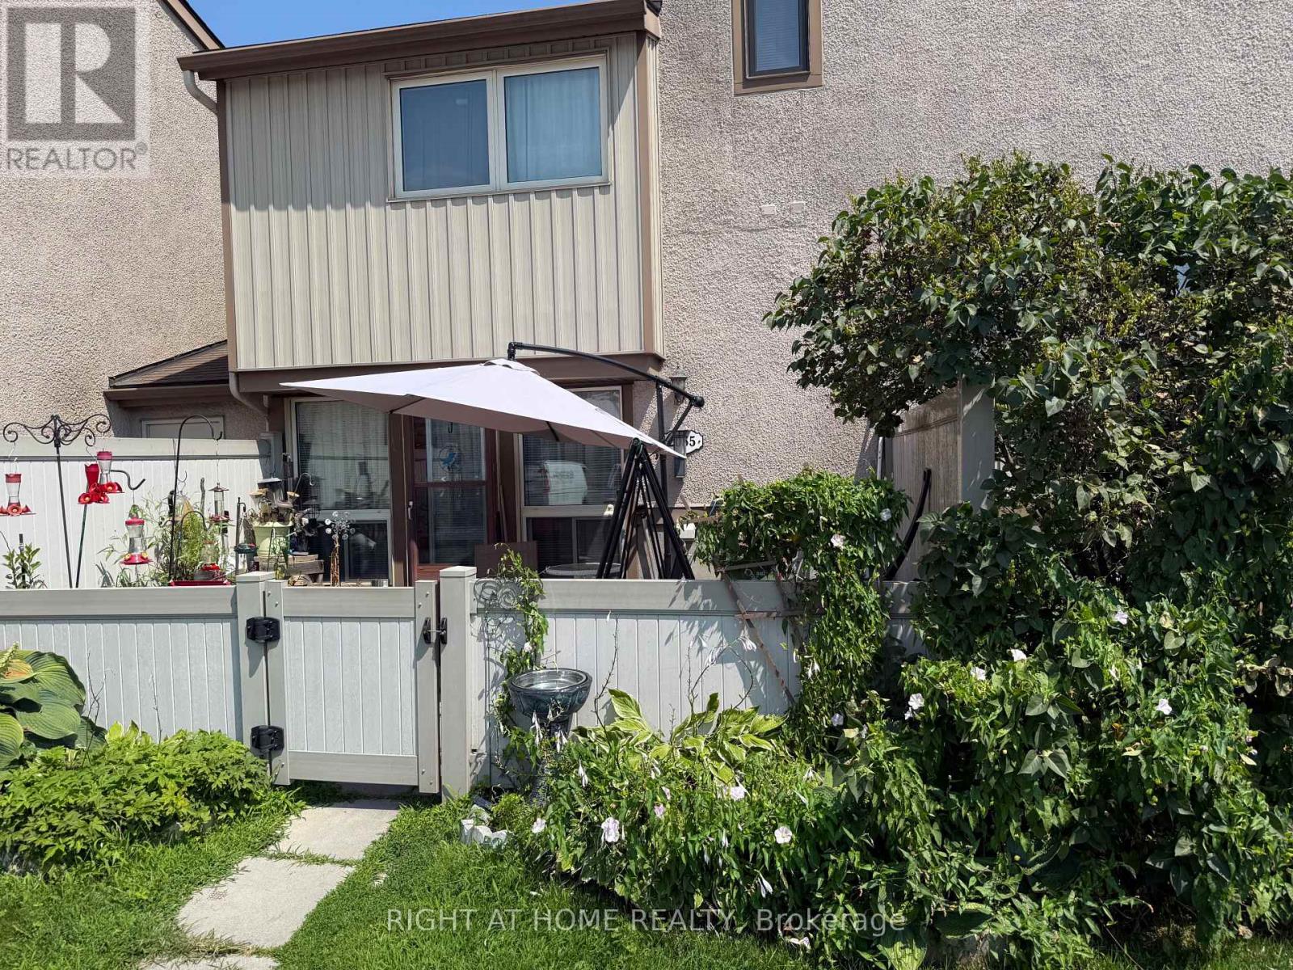
$494.81 Monthly3 bedroom townhome end unit ideal for first time home buyer, down-sizer or investor. This property has long term tenant for past 24 years that would like to stay. Property needs some TLC but has lots of potential. This is a multi level unit. PURCHASER RESPONSIBLE FOR VACANT POSSESSION (id:19849)
Property Details
| MLS® Number | X13726228 |
| Property Type | Single Family |
| Community Name | 2204 - Pineview |
| Community Features | Pets Allowed With Restrictions |
| Parking Space Total | 1 |
Building
| Bathroom Total | 2 |
| Bedrooms Above Ground | 3 |
| Bedrooms Total | 3 |
| Basement Development | Partially Finished |
| Basement Type | N/a (partially Finished) |
| Cooling Type | None |
| Exterior Finish | Stucco |
| Half Bath Total | 1 |
| Heating Fuel | Natural Gas |
| Heating Type | Forced Air |
| Stories Total | 3 |
| Size Interior | 1000 - 1199 Sqft |
| Type | Row / Townhouse |
Parking
| No Garage |
Land
| Acreage | No |
Rooms
| Level | Type | Length | Width | Dimensions |
|---|---|---|---|---|
| Second Level | Primary Bedroom | 5.28 m | 3.4 m | 5.28 m x 3.4 m |
| Third Level | Bedroom 2 | 3.07 m | 2.79 m | 3.07 m x 2.79 m |
| Third Level | Bedroom 3 | 3.07 m | 2.46 m | 3.07 m x 2.46 m |
| Lower Level | Living Room | 5.48 m | 3.2 m | 5.48 m x 3.2 m |
| Main Level | Dining Room | 3.25 m | 3.04 m | 3.25 m x 3.04 m |
| Main Level | Kitchen | 3.25 m | 2.61 m | 3.25 m x 2.61 m |
https://www.realtor.ca/real-estate/30213489/2055-stonehenge-crescent-ottawa-2204-pineview
Interested?
Contact us for more information
Harriet Atanassov
Broker
14 Chamberlain Ave Suite 101
Ottawa, Ontario K1S 1V9
(613) 369-5199
(416) 391-0013
www.rightathomerealty.com/

The trademarks REALTOR®, REALTORS®, and the REALTOR® logo are controlled by The Canadian Real Estate Association (CREA) and identify real estate professionals who are members of CREA. The trademarks MLS®, Multiple Listing Service® and the associated logos are owned by The Canadian Real Estate Association (CREA) and identify the quality of services provided by real estate professionals who are members of CREA. The trademark DDF® is owned by The Canadian Real Estate Association (CREA) and identifies CREA's Data Distribution Facility (DDF®)
September 01 2026 12:52:41
Ottawa Real Estate Board
Right At Home Realty