

1592 Rosebella Avenue Ottawa, Ontario K1T 1G1
$975,000
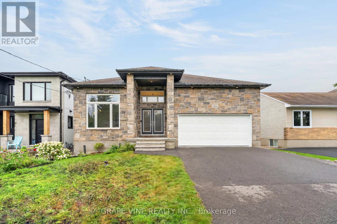
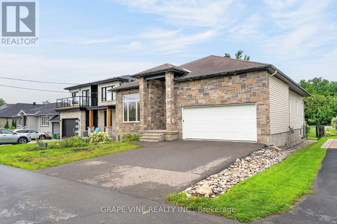
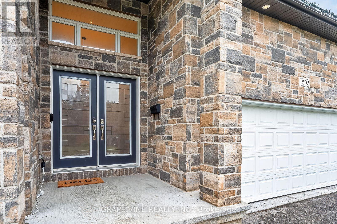
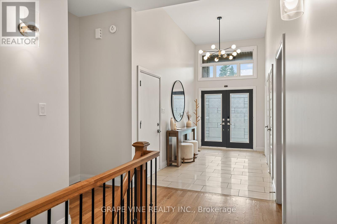
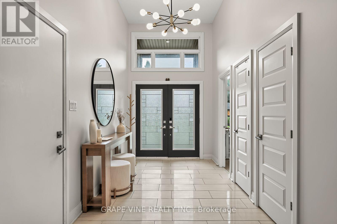
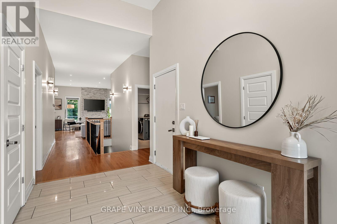
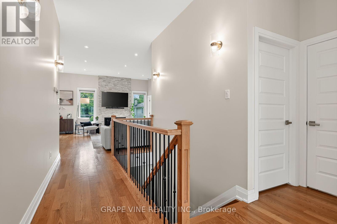
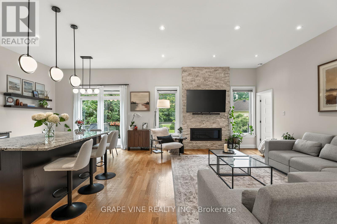
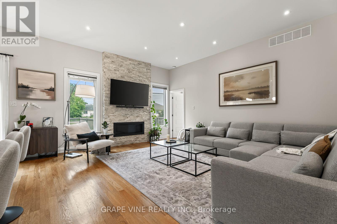
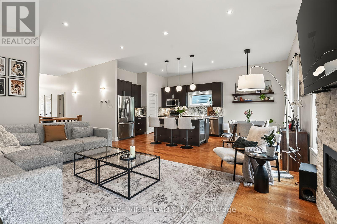
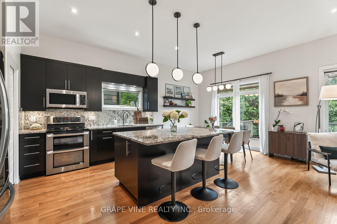
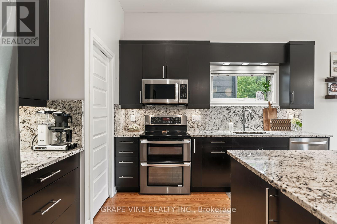

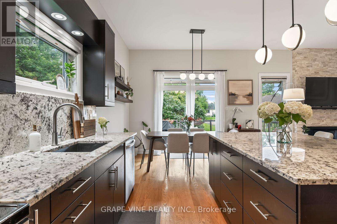
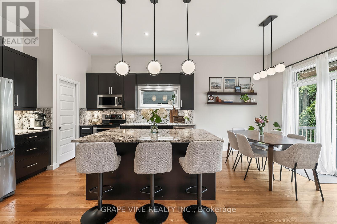
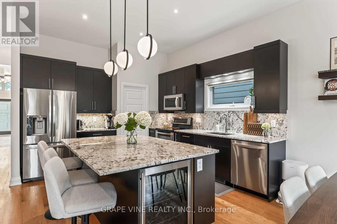
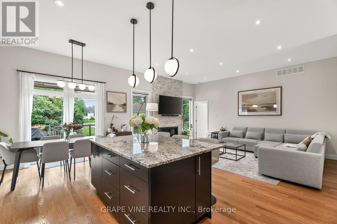
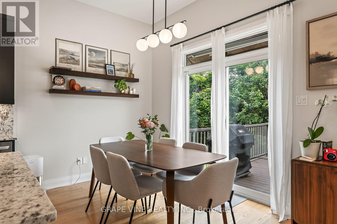
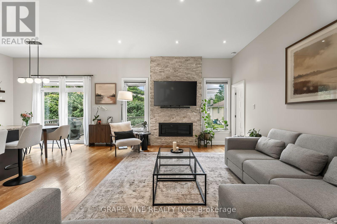
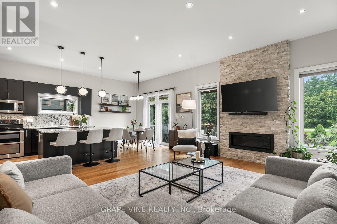
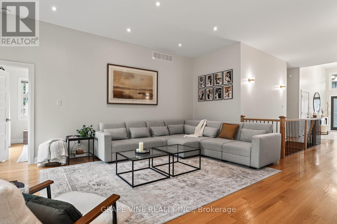
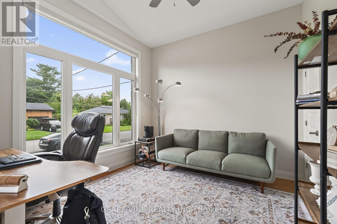
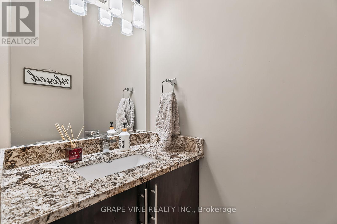
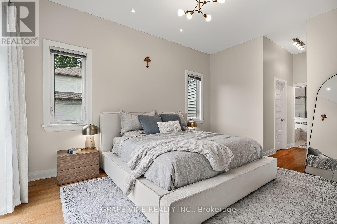
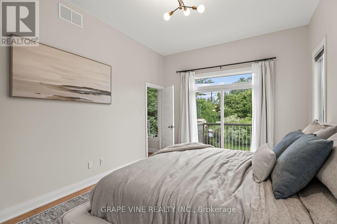
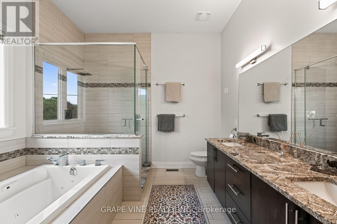
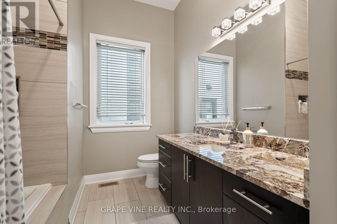
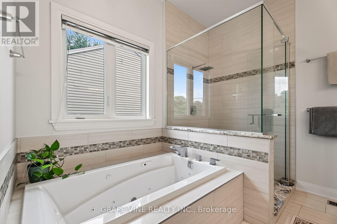
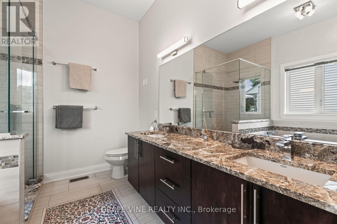
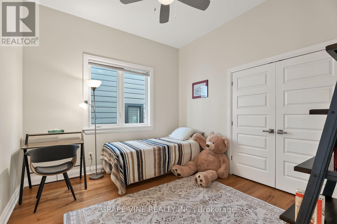
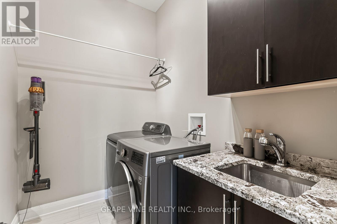
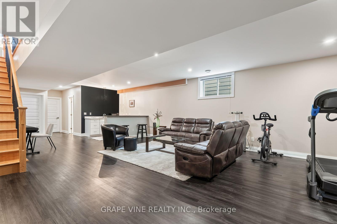
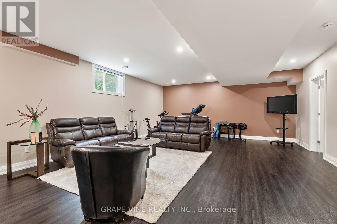
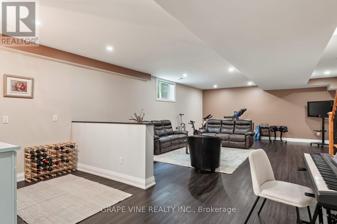
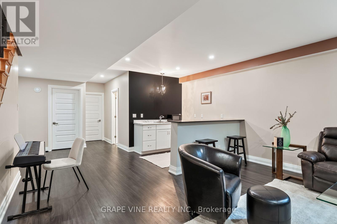
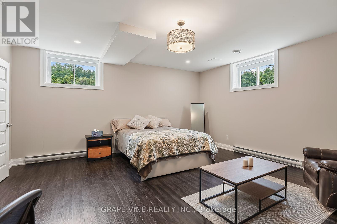
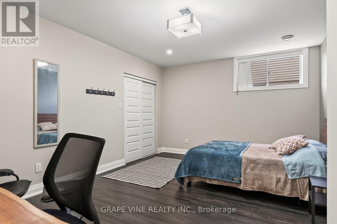
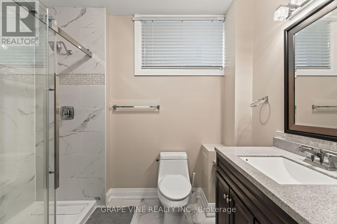
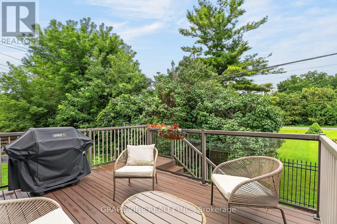
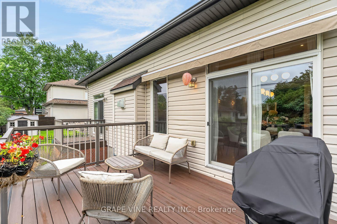
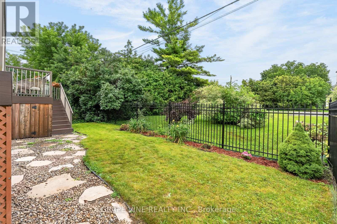
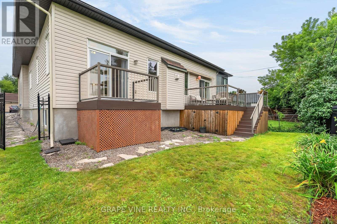
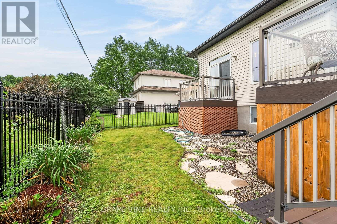
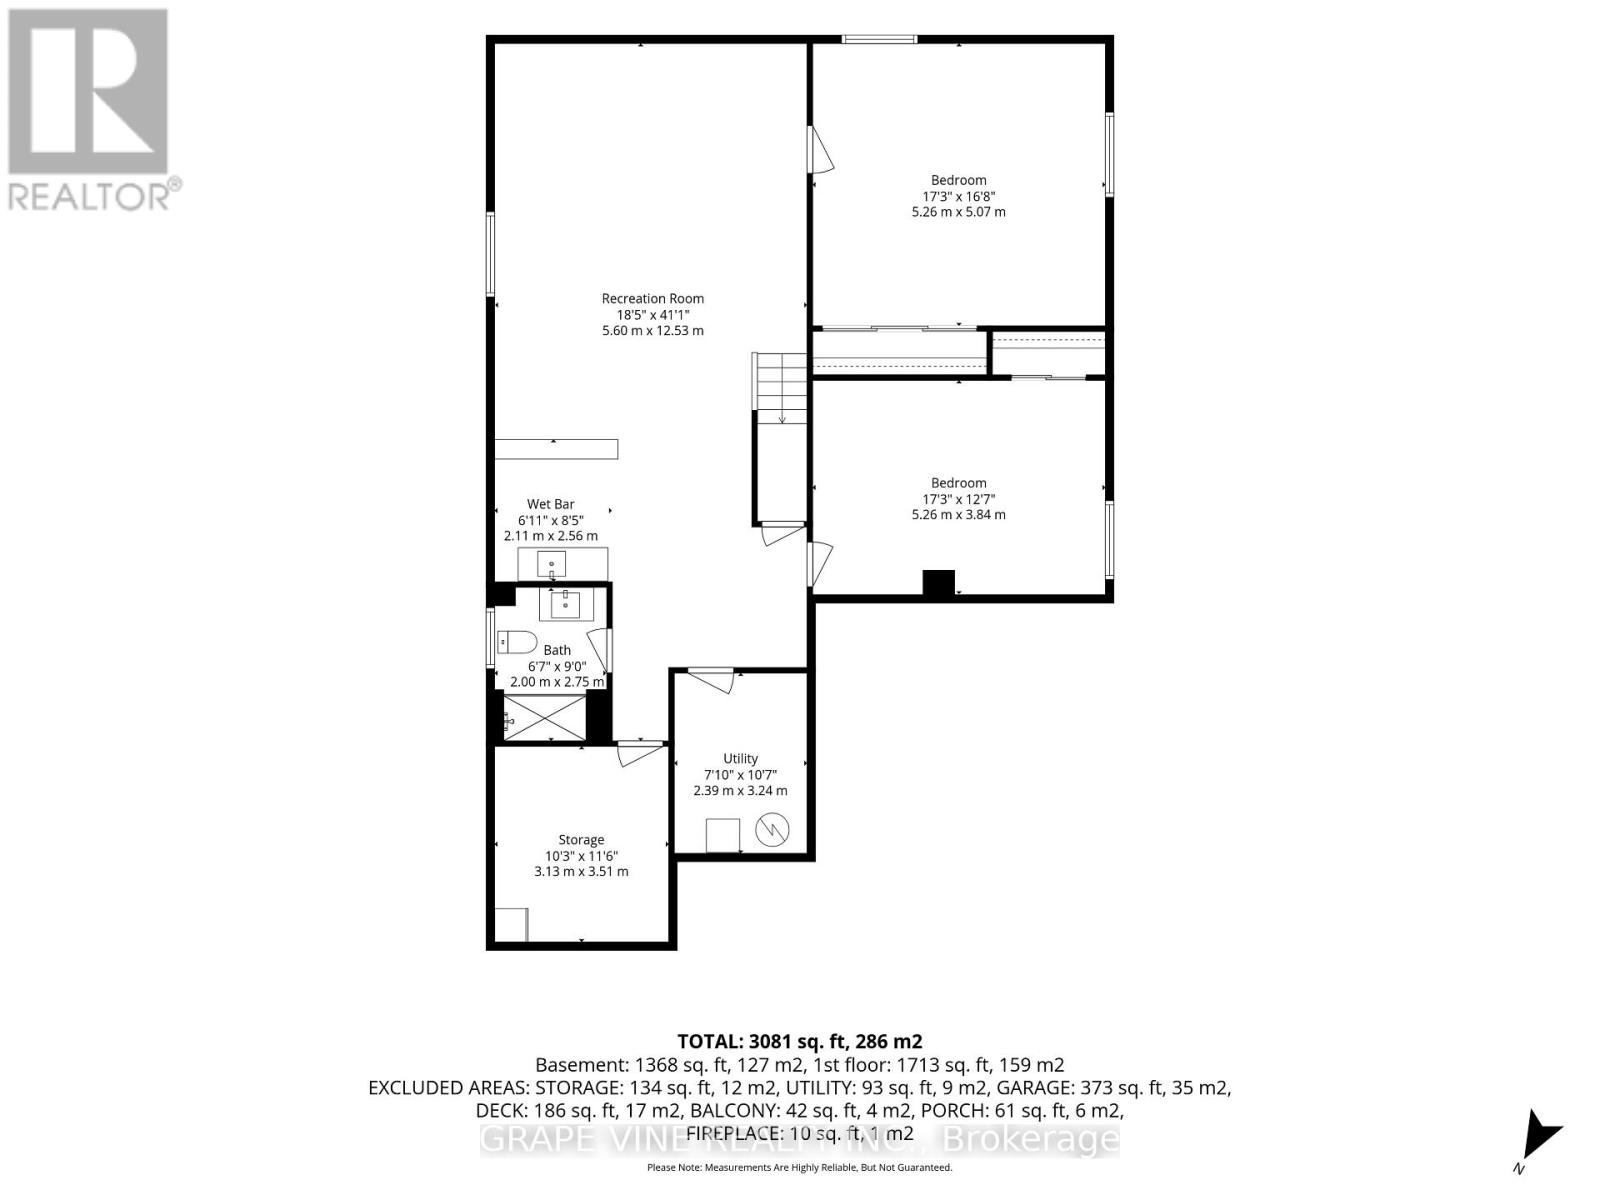
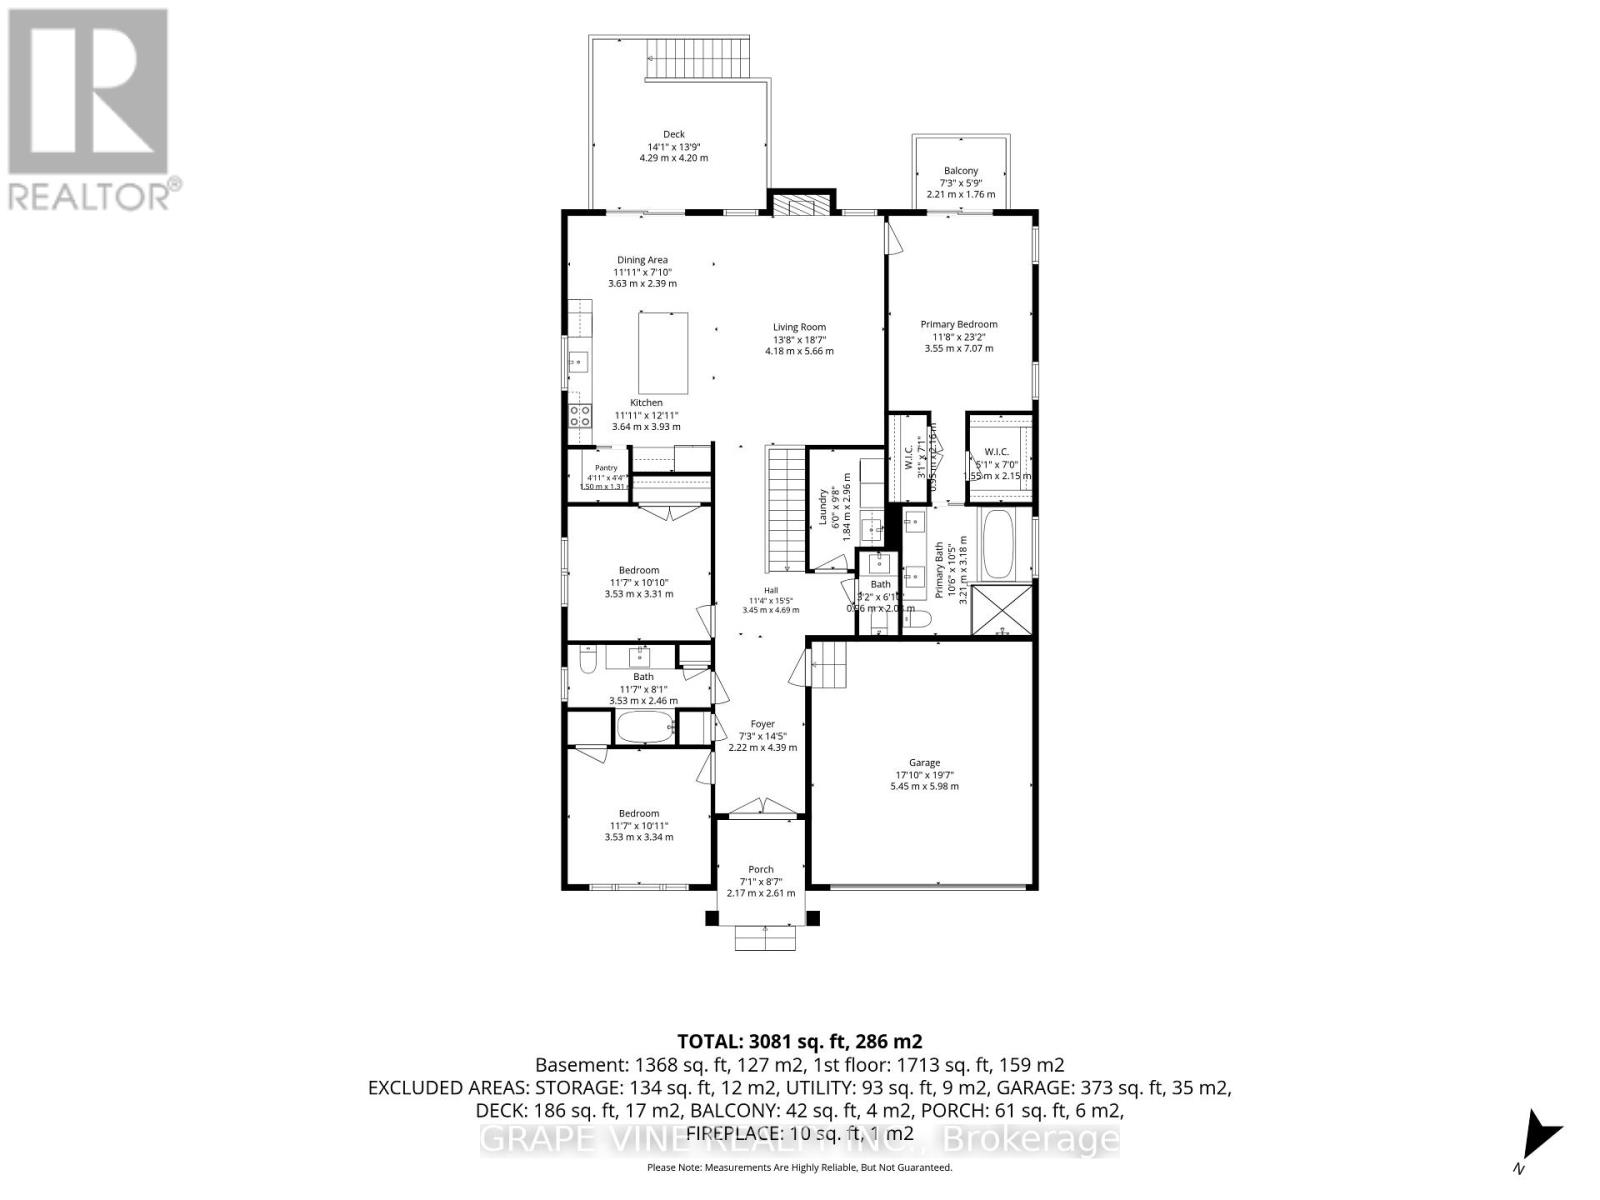
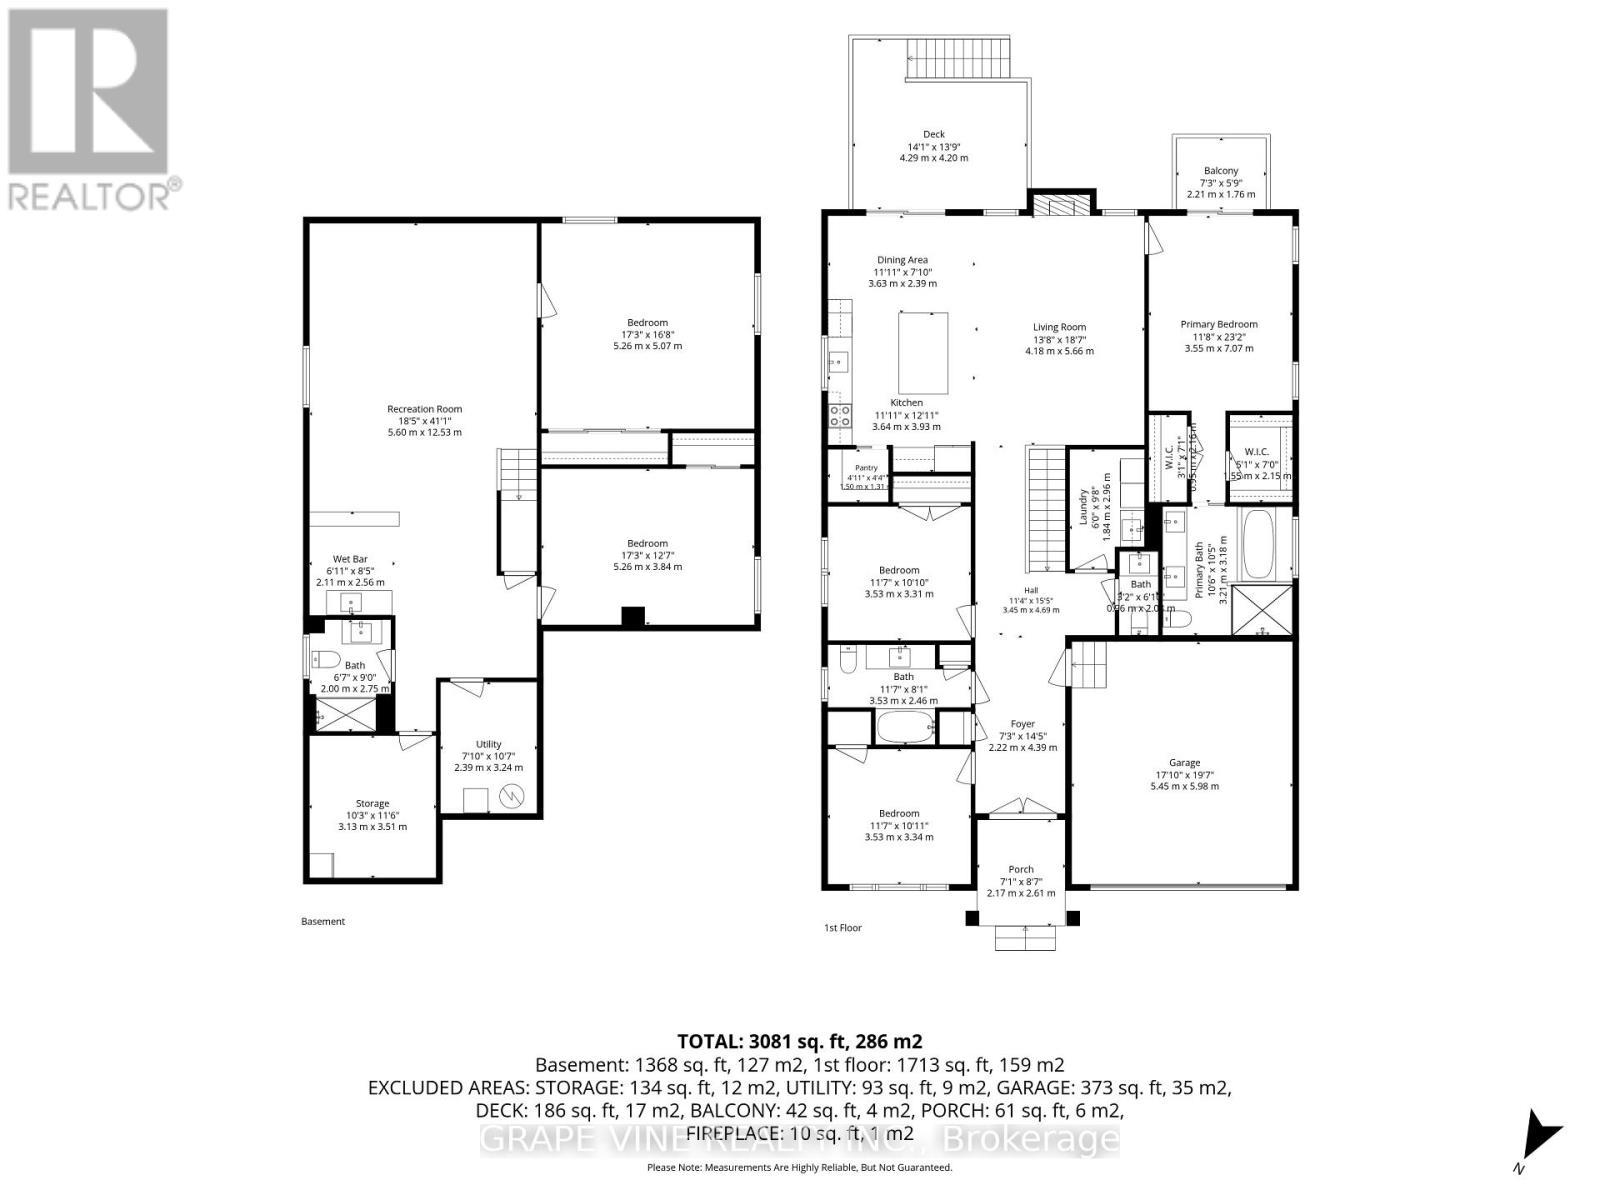
Welcome to 1592 Rosebella Avenue in the heart of Blossom Park! This deceptively spacious custom-built bungalow opens up to reveal high ceilings, a modern kitchen, big windows, lots of natural light, and generous living areas - at just around 3000 square feet. The bright, functional main floor offers a seamless layout ideal for both everyday living and entertaining, featuring spacious principal rooms, an open concept living space and kitchen, main floor laundry, and a full-size 2 car garage with plenty of room for additional storage. The finished lower level with a kitchenette and bar area provides exceptional flexibility with abundant living space and high ceilings, making it perfect for a home office, gym, guest accommodations, student living space, or future in-law suite potential. Outside, enjoy a private backyard retreat with a finished deck and a retractable awning, with plenty of space for children, pets, or summer gatherings.Ideally located close to the Ottawa International Airport, walking distance to the nearest grocery stores, and minutes from parks, schools, shopping, and transit, this home offers the convenience of city living within an established, family-friendly neighbourhood. Whether you're a first-time buyer, downsizing, or a growing family, this is a rare opportunity to own a move-in ready bungalow in one of Ottawa's most desirable communities (id:19849)
Open House
This property has open houses!
2:00 pm
Ends at:4:00 pm
2:00 pm
Ends at:4:00 pm
Property Details
| MLS® Number | X13625976 |
| Property Type | Single Family |
| Community Name | 2605 - Blossom Park/Kemp Park/Findlay Creek |
| Equipment Type | Water Heater |
| Parking Space Total | 6 |
| Rental Equipment Type | Water Heater |
Building
| Bathroom Total | 4 |
| Bedrooms Above Ground | 3 |
| Bedrooms Below Ground | 2 |
| Bedrooms Total | 5 |
| Amenities | Fireplace(s) |
| Appliances | Blinds, Dishwasher, Dryer, Microwave, Oven, Stove, Washer, Refrigerator |
| Architectural Style | Bungalow |
| Basement Development | Finished |
| Basement Type | Full (finished) |
| Construction Style Attachment | Detached |
| Cooling Type | Central Air Conditioning |
| Exterior Finish | Stone, Vinyl Siding |
| Fireplace Present | Yes |
| Fireplace Total | 1 |
| Foundation Type | Concrete |
| Half Bath Total | 1 |
| Heating Fuel | Natural Gas |
| Heating Type | Forced Air |
| Stories Total | 1 |
| Size Interior | 1500 - 2000 Sqft |
| Type | House |
| Utility Water | Municipal Water |
Parking
| Attached Garage | |
| Garage |
Land
| Acreage | No |
| Sewer | Sanitary Sewer |
| Size Depth | 95 Ft ,1 In |
| Size Frontage | 47 Ft ,6 In |
| Size Irregular | 47.5 X 95.1 Ft |
| Size Total Text | 47.5 X 95.1 Ft |
Interested?
Contact us for more information

Mireille Brunet
Salesperson

19 Water Street P.o. Box 65
Portland, Ontario K0G 1V0
(613) 829-1000
www.grapevine.ca/

The trademarks REALTOR®, REALTORS®, and the REALTOR® logo are controlled by The Canadian Real Estate Association (CREA) and identify real estate professionals who are members of CREA. The trademarks MLS®, Multiple Listing Service® and the associated logos are owned by The Canadian Real Estate Association (CREA) and identify the quality of services provided by real estate professionals who are members of CREA. The trademark DDF® is owned by The Canadian Real Estate Association (CREA) and identifies CREA's Data Distribution Facility (DDF®)
July 31 2026 07:23:26
Ottawa Real Estate Board
Grape Vine Realty Inc.