

88 Osprey Crescent Ottawa, Ontario K2M 2Z8
$1,288,000
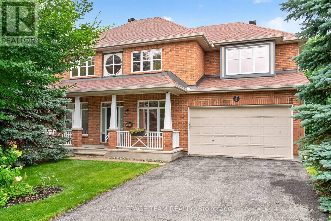
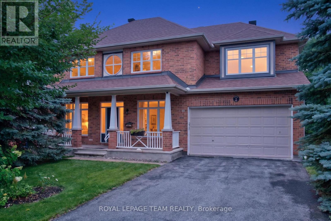
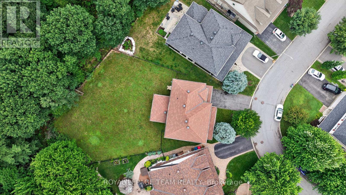
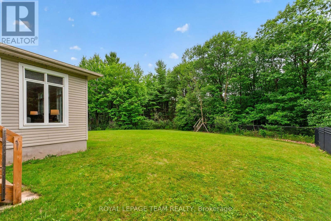
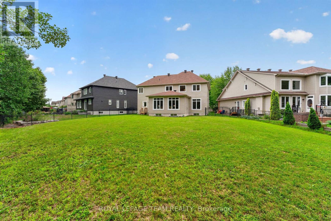
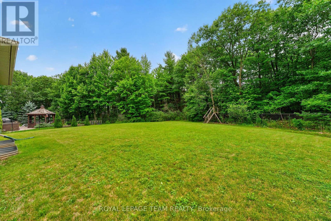
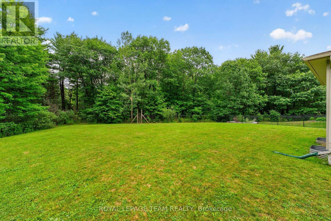
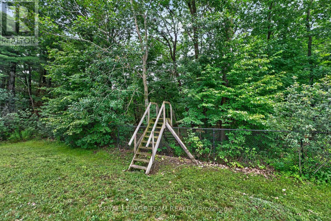
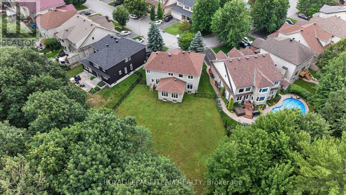
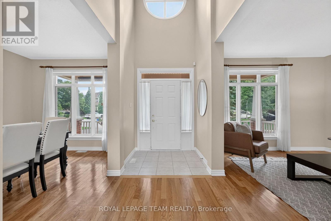
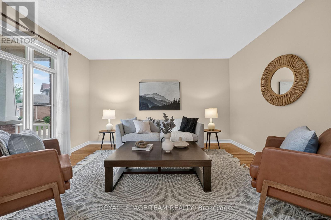
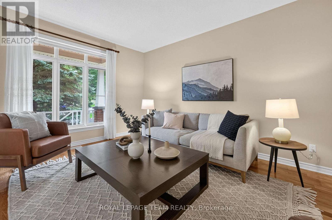
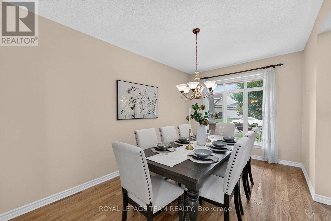
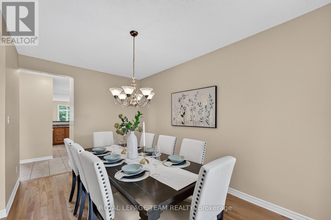
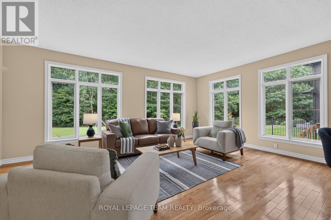
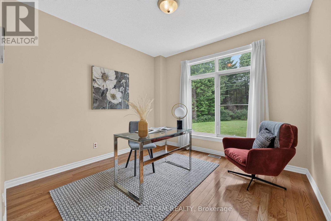
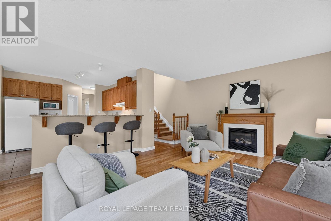
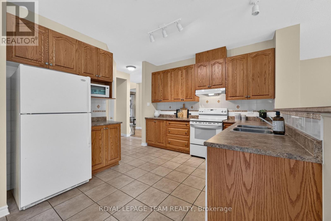
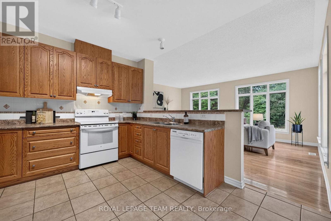
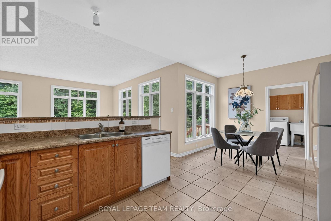
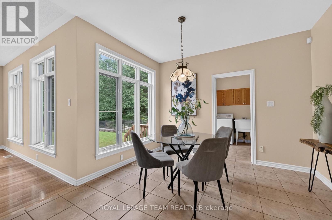
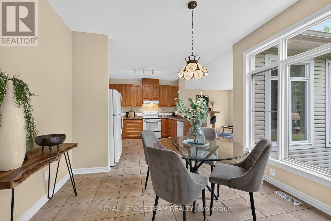
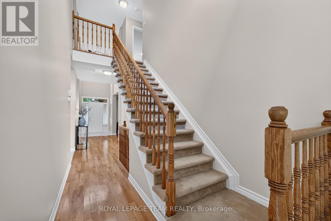
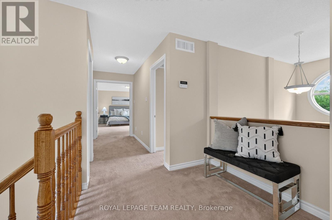
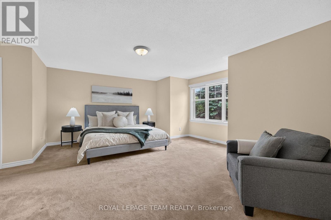
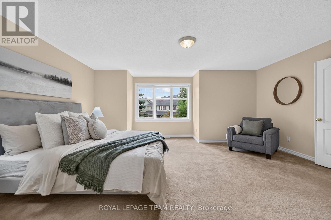
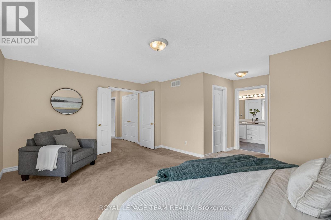
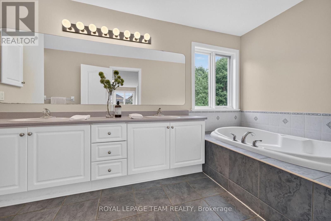
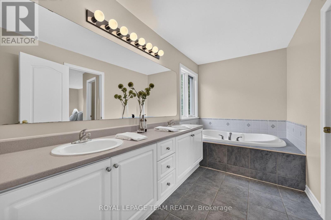
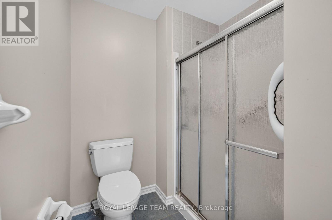
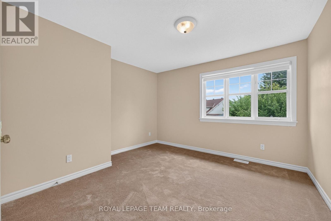
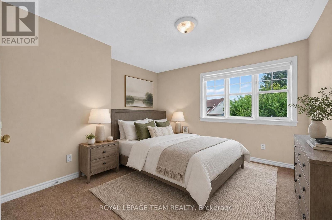
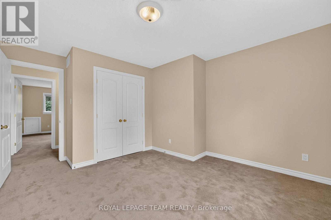
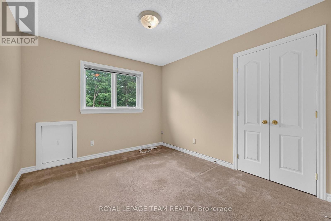
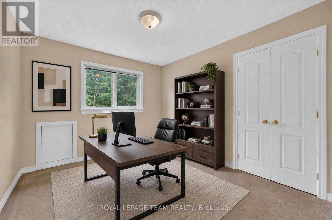
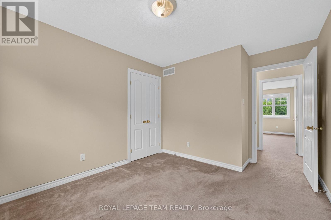
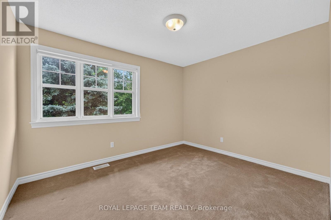
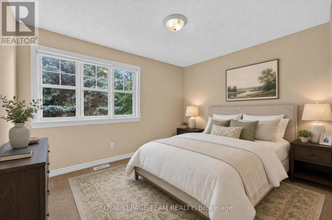
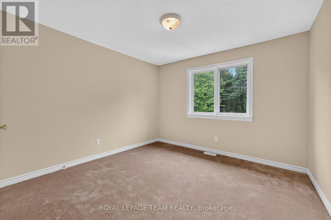
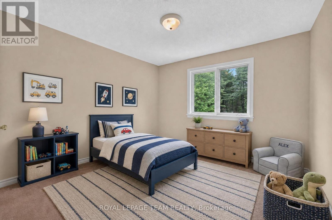
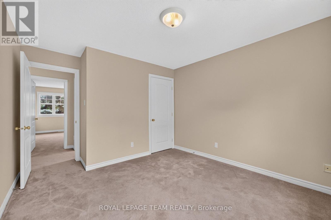
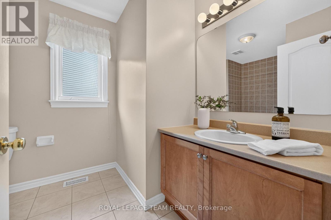
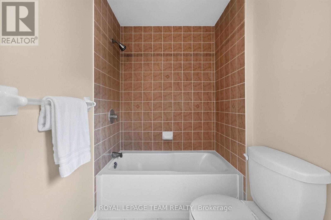
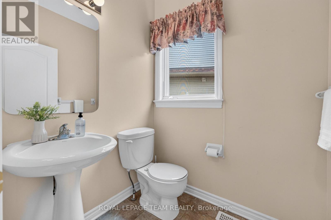
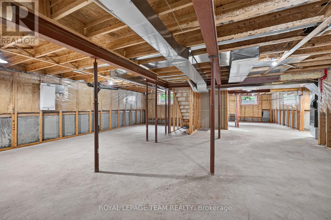
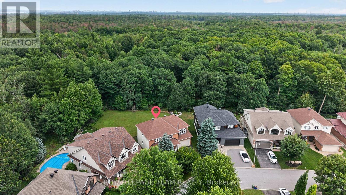
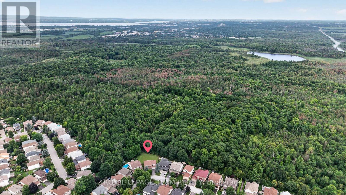
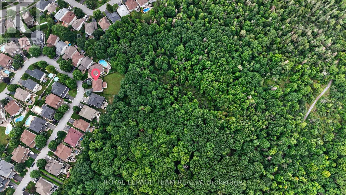
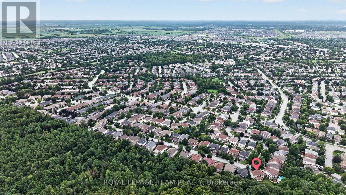
Imagine raising your family with nature as your backyard. Welcome to 88 Osprey Crescent, a spacious 5 bedroom home nestled on one of the largest lots in Kanata South. Backing directly onto beautiful NCC greenspace, offering an extraordinary number of trails for biking, walking, skiing or snowshoeing.It offers your very own a private access to the woods. The main floor offers hardwood flooring throughout the principal living areas and an inviting family room with a cozy gas fireplace. Large windows frame breathtaking views of the private backyard and surrounding greenspace, creating the perfect setting for movie nights, holiday gatherings, or simply relaxing together at the end of the day. The bright kitchen features timeless cabinetry, tile flooring, a pantry, and plenty of storage, with easy access to the backyard for summer barbecues and outdoor fun. A versatile main-floor den provides the flexibility every family needs-ideal as a home office or a main floor bedroom for guests or extended family. Upstairs, you'll find five generously sized bedrooms, ensuring everyone has a space to call their own. The spacious primary suite includes a 5 piece ensuite, while the additional bedrooms share a well-appointed 4 piece family bath.The unfinished basement, complete with large windows, is a blank canvas ready to become the recreation room, home gym, games room, or teen retreat your family has always wanted. Recent updates include a newer roof (2017), a furnace and air conditioner installed approximately one year ago, and UV-filtering film on all windows for added comfort and efficiency. Set on an incredibly large pie-shaped lot backing onto protected NCC greenspace, this is more than just a house-it's a place where kids can explore, family gatherings can flourish, and peaceful evenings can be enjoyed with nature as your backdrop. A rare opportunity to create your family's next chapter in one of Kanata South's most desirable streets. (id:19849)
Property Details
| MLS® Number | X13626242 |
| Property Type | Single Family |
| Community Name | 9004 - Kanata - Bridlewood |
| Equipment Type | Water Heater |
| Features | Wooded Area, Conservation/green Belt |
| Parking Space Total | 6 |
| Rental Equipment Type | Water Heater |
Building
| Bathroom Total | 3 |
| Bedrooms Above Ground | 5 |
| Bedrooms Total | 5 |
| Amenities | Fireplace(s) |
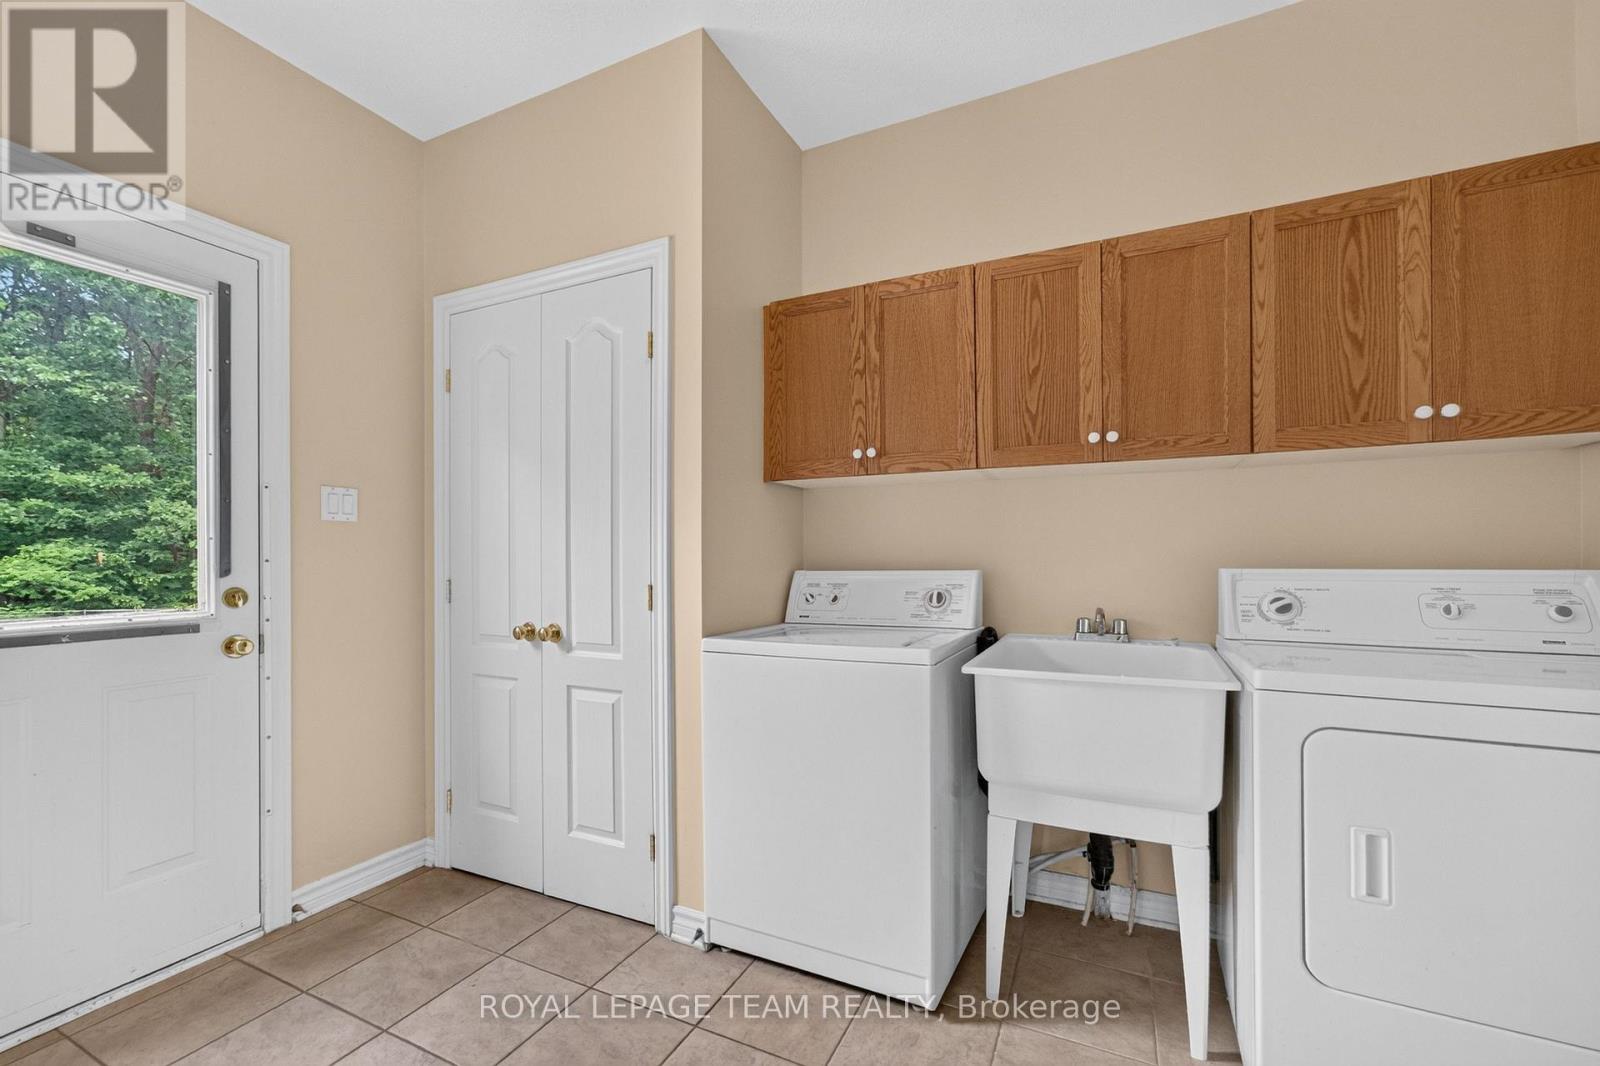
| Appliances | Garage Door Opener Remote(s), Dishwasher, Dryer, Garage Door Opener, Hood Fan, Stove, Washer, Window Coverings, Refrigerator |
| Basement Development | Unfinished |
| Basement Type | N/a (unfinished) |
| Construction Style Attachment | Detached |
| Cooling Type | Central Air Conditioning |
| Exterior Finish | Brick, Vinyl Siding |
| Fireplace Present | Yes |
| Fireplace Total | 1 |
| Foundation Type | Concrete |
| Half Bath Total | 1 |
| Heating Fuel | Natural Gas |
| Heating Type | Forced Air |
| Stories Total | 2 |
| Size Interior | 2500 - 3000 Sqft |
| Type | House |
| Utility Water | Municipal Water |
Parking
| Attached Garage | |
| Garage |
Land
| Acreage | No |
| Fence Type | Fenced Yard |
| Sewer | Sanitary Sewer |
| Size Depth | 124 Ft ,2 In |
| Size Frontage | 42 Ft ,8 In |
| Size Irregular | 42.7 X 124.2 Ft |
| Size Total Text | 42.7 X 124.2 Ft |
Rooms
| Level | Type | Length | Width | Dimensions |
|---|---|---|---|---|
| Second Level | Bedroom 5 | 2.9 m | 3.6 m | 2.9 m x 3.6 m |
| Second Level | Primary Bedroom | 4.9 m | 5.5 m | 4.9 m x 5.5 m |
| Second Level | Bedroom 2 | 3.6 m | 3.5 m | 3.6 m x 3.5 m |
| Second Level | Bedroom 3 | 3.3 m | 3.1 m | 3.3 m x 3.1 m |
| Second Level | Bedroom 4 | 3.3 m | 3.3 m | 3.3 m x 3.3 m |
| Main Level | Living Room | 4.54 m | 3.6 m | 4.54 m x 3.6 m |
| Main Level | Dining Room | 3 m | 4.6 m | 3 m x 4.6 m |
| Main Level | Office | 3.3 m | 3.3 m | 3.3 m x 3.3 m |
| Main Level | Kitchen | 3.2 m | 3.9 m | 3.2 m x 3.9 m |
| Main Level | Eating Area | 3.4 m | 2.6 m | 3.4 m x 2.6 m |
| Main Level | Family Room | 4.4 m | 6.1 m | 4.4 m x 6.1 m |
https://www.realtor.ca/real-estate/30101761/88-osprey-crescent-ottawa-9004-kanata-bridlewood
Interested?
Contact us for more information

Nancy Wright
Salesperson
www.nancywright.ca/
www.facebook.com/NancyWrightteam/
twitter.com/_NancyWright
ca.linkedin.com/pub/nancy-wright/1/63b/93/

484 Hazeldean Road, Unit #1
Ottawa, Ontario K2L 1V4
(613) 592-6400
(613) 592-4945
www.teamrealty.ca/

Rick Turner
Salesperson
www.nancywright.ca/
484 Hazeldean Road, Unit #1
Ottawa, Ontario K2L 1V4
(613) 592-6400
(613) 592-4945
www.teamrealty.ca/

The trademarks REALTOR®, REALTORS®, and the REALTOR® logo are controlled by The Canadian Real Estate Association (CREA) and identify real estate professionals who are members of CREA. The trademarks MLS®, Multiple Listing Service® and the associated logos are owned by The Canadian Real Estate Association (CREA) and identify the quality of services provided by real estate professionals who are members of CREA. The trademark DDF® is owned by The Canadian Real Estate Association (CREA) and identifies CREA's Data Distribution Facility (DDF®)
July 31 2026 06:53:02
Ottawa Real Estate Board
Royal LePage Team Realty