

511 Penhill Avenue Ottawa, Ontario K1G 0V5
$739,900
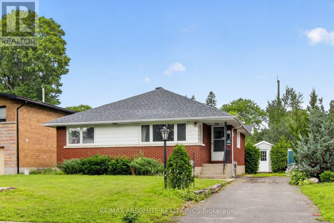
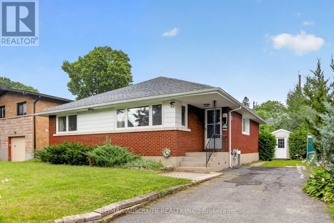
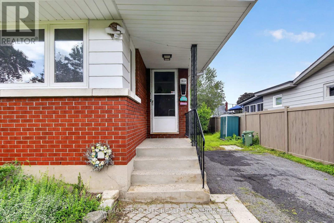
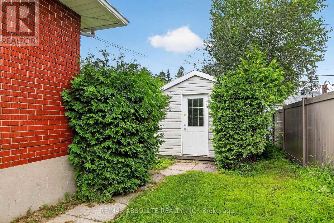
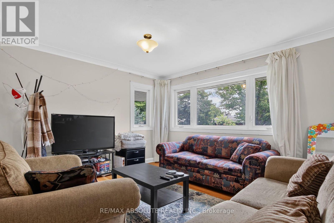
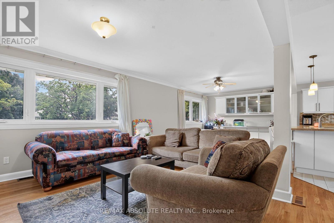
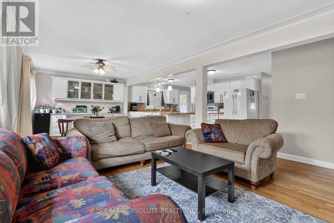
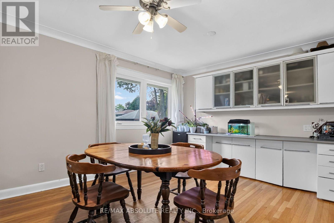
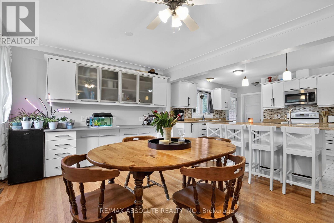
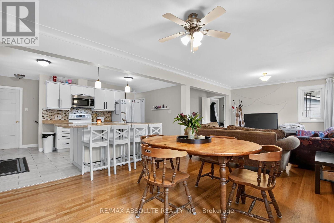
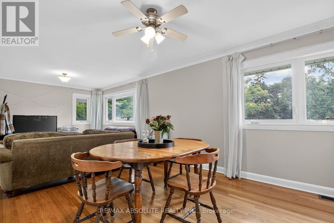
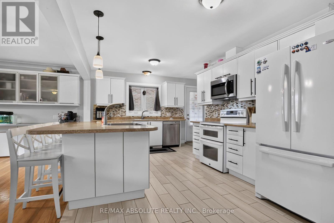
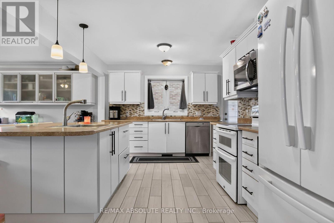
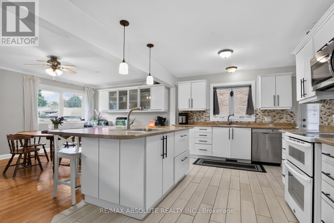
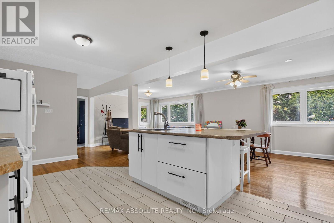
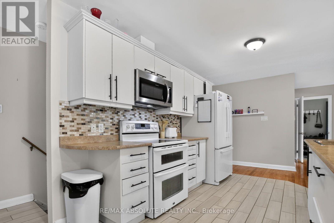
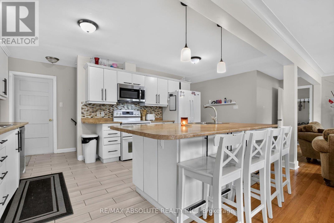
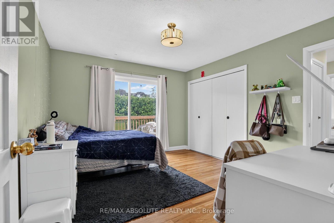
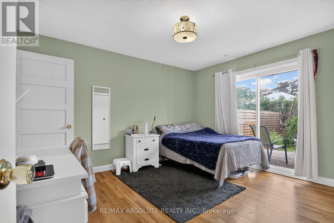
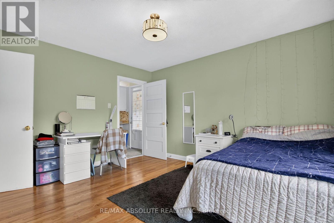
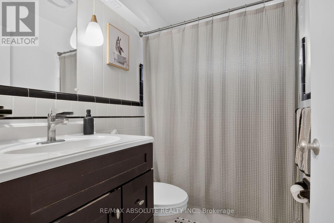
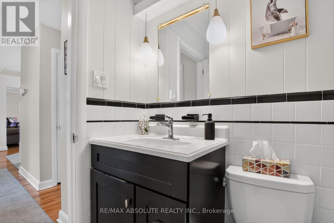
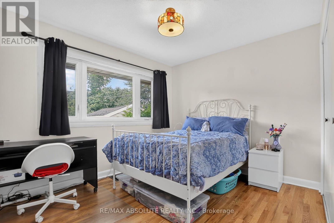
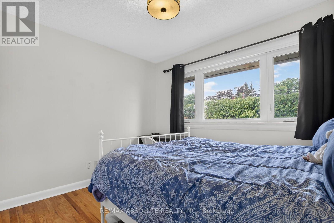
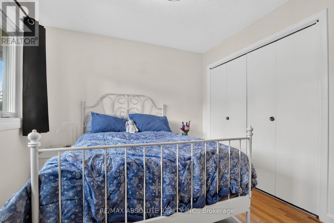
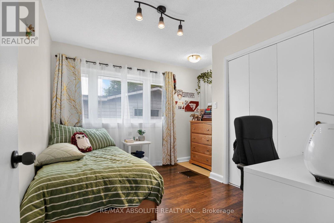
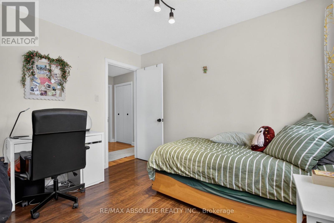
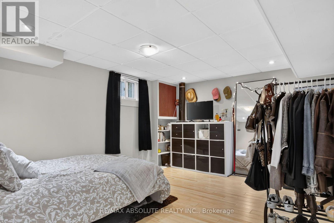
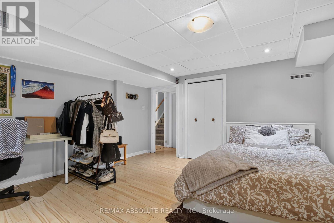
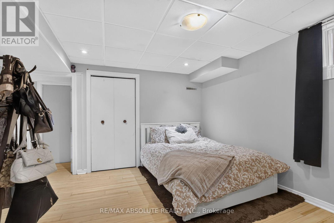
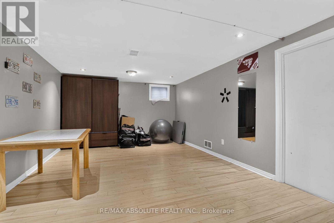
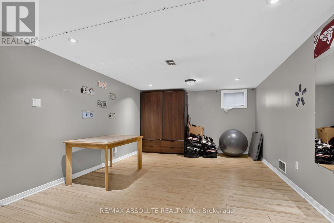
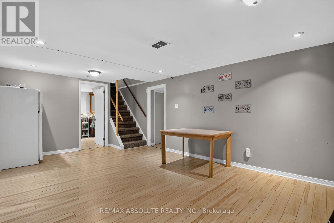
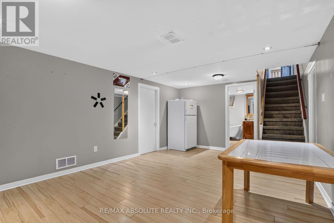
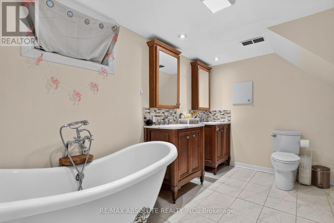
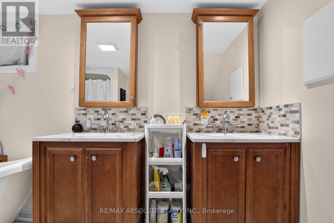
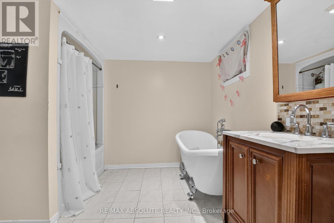
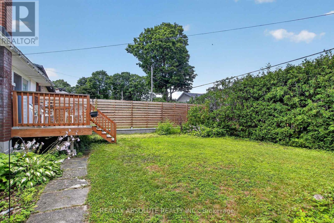
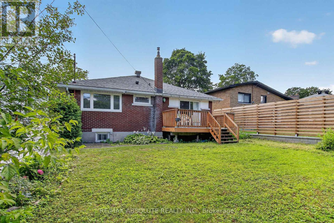
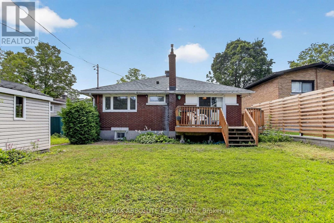
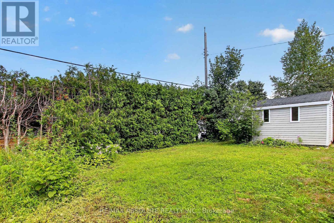
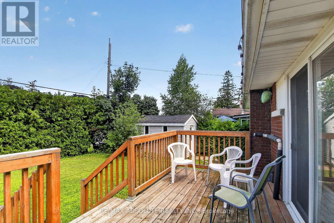
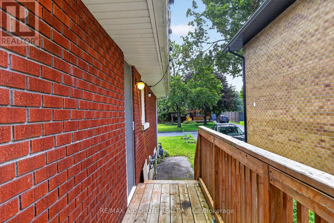
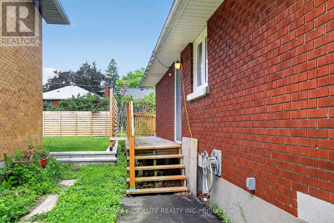
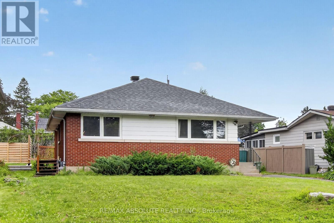
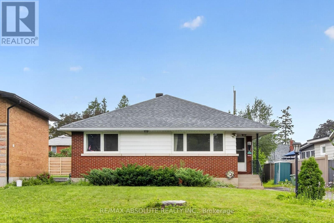
Welcome to this beautifully updated 3+1 bedroom, 2 full bathroom bungalow in the sought-after Riverview Park neighbourhood. Offering a bright, open-concept main floor, this home features a spacious kitchen with a large centre island, abundant pantry storage, and seamless flow into the living and dining areas, making it perfect for everyday living and entertaining. The main level offers three generously sized bedrooms, while the fully finished basement provides exceptional versatility with a spacious recreation room, a fourth bedroom, a full bathroom, and ample storage space, ideal for growing families, guests, a home office, or additional living space. Step outside to enjoy the large rear deck off the kitchen, a private patio accessible from the primary bedroom, a generous backyard with a large storage shed, and driveway parking for up to three vehicles. Perfect for first-time buyers, young families, downsizers, or investors, this move-in-ready home is ideally situated in the heart of Riverview Park, within walking distance to parks, schools, shopping, public transit, The Ottawa Hospital, and the Train Yards, with quick access to downtown and major roadways. 24 hours notice for all showings. 48 hours irrevocable needed as owner is overseas. (id:19849)
Property Details
| MLS® Number | X13626386 |
| Property Type | Single Family |
| Community Name | 3602 - Riverview Park |
| Equipment Type | Water Heater - Gas, Water Heater |
| Parking Space Total | 3 |
| Rental Equipment Type | Water Heater - Gas, Water Heater |
Building
| Bathroom Total | 2 |
| Bedrooms Above Ground | 2 |
| Bedrooms Below Ground | 1 |
| Bedrooms Total | 3 |
| Appliances | Water Meter, Dryer, Microwave, Stove, Washer, Window Coverings, Refrigerator |
| Architectural Style | Bungalow |
| Basement Development | Finished |
| Basement Type | Full (finished) |
| Construction Style Attachment | Detached |
| Cooling Type | Central Air Conditioning |
| Exterior Finish | Brick |
| Flooring Type | Tile, Concrete, Hardwood, Laminate |
| Foundation Type | Block |
| Heating Fuel | Natural Gas |
| Heating Type | Forced Air |
| Stories Total | 1 |
| Size Interior | 1100 - 1500 Sqft |
| Type | House |
| Utility Water | Municipal Water |
Parking
| No Garage |
Land
| Acreage | No |
| Sewer | Sanitary Sewer |
| Size Depth | 106 Ft ,8 In |
| Size Frontage | 51 Ft |
| Size Irregular | 51 X 106.7 Ft |
| Size Total Text | 51 X 106.7 Ft |
Rooms
| Level | Type | Length | Width | Dimensions |
|---|---|---|---|---|
| Lower Level | Utility Room | 7.98 m | 4.05 m | 7.98 m x 4.05 m |
| Lower Level | Bedroom 3 | 4.29 m | 3.96 m | 4.29 m x 3.96 m |
| Lower Level | Laundry Room | 4.12 m | 3.86 m | 4.12 m x 3.86 m |
| Lower Level | Recreational, Games Room | 6.19 m | 3.73 m | 6.19 m x 3.73 m |
| Lower Level | Bathroom | 3.75 m | 2.92 m | 3.75 m x 2.92 m |
| Main Level | Foyer | 1.81 m | 1.41 m | 1.81 m x 1.41 m |
| Main Level | Living Room | 4.77 m | 4.08 m | 4.77 m x 4.08 m |
| Main Level | Dining Room | 4.05 m | 3.36 m | 4.05 m x 3.36 m |
| Main Level | Kitchen | 4.75 m | 3.5 m | 4.75 m x 3.5 m |
| Main Level | Family Room | 4.15 m | 3.54 m | 4.15 m x 3.54 m |
| Main Level | Bedroom | 3.72 m | 3.31 m | 3.72 m x 3.31 m |
| Main Level | Bedroom 2 | 3.32 m | 3.3 m | 3.32 m x 3.3 m |
| Main Level | Bathroom | 2.33 m | 1.51 m | 2.33 m x 1.51 m |
https://www.realtor.ca/real-estate/30101943/511-penhill-avenue-ottawa-3602-riverview-park
Interested?
Contact us for more information

Joanne Goneau
Broker of Record
www.joannegoneau.com/
www.facebook.com/joannegoneauteam

31 Northside Road, Suite 202
Ottawa, Ontario K2H 8S1
(613) 721-5551
(613) 721-5556
www.remaxabsolute.com/

Jordyn Reid-Stevenson
Broker
www.ottawaproperties.com/
https://www.facebook.com/jordyn.reid
https://www.instagram.com/jordyn0348/
31 Northside Road, Suite 202
Ottawa, Ontario K2H 8S1
(613) 721-5551
(613) 721-5556
www.remaxabsolute.com/

The trademarks REALTOR®, REALTORS®, and the REALTOR® logo are controlled by The Canadian Real Estate Association (CREA) and identify real estate professionals who are members of CREA. The trademarks MLS®, Multiple Listing Service® and the associated logos are owned by The Canadian Real Estate Association (CREA) and identify the quality of services provided by real estate professionals who are members of CREA. The trademark DDF® is owned by The Canadian Real Estate Association (CREA) and identifies CREA's Data Distribution Facility (DDF®)
July 31 2026 07:23:27
Ottawa Real Estate Board
RE/MAX Absolute Realty Inc.