

176 Birch Hill Private Ottawa, Ontario K1K 3Y5
$2,900 Monthly
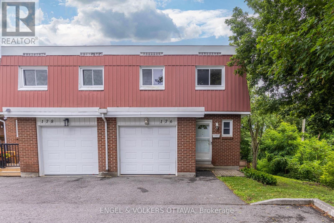
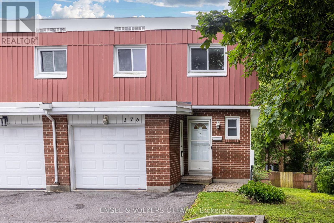
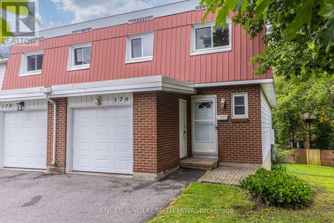
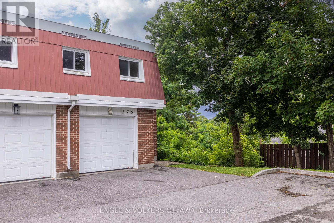
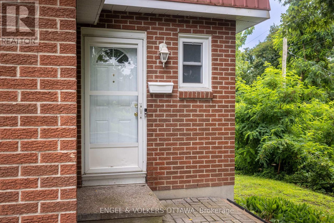
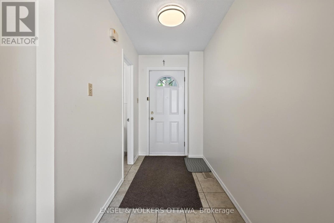
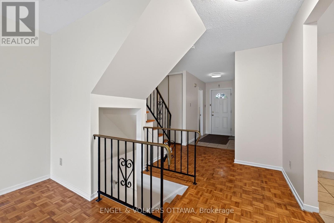
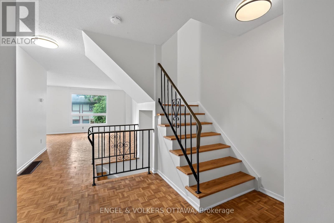
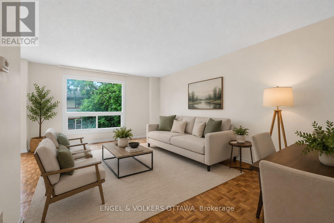
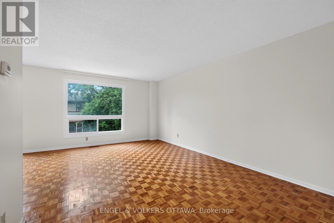
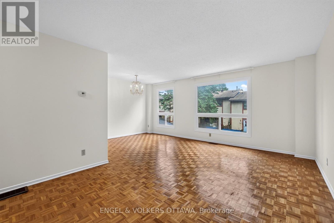
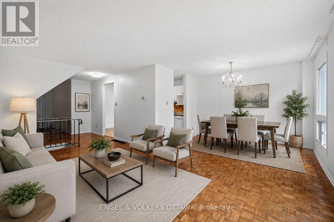
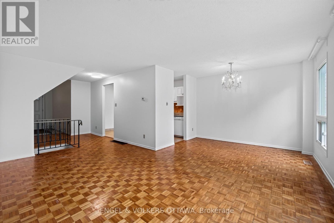
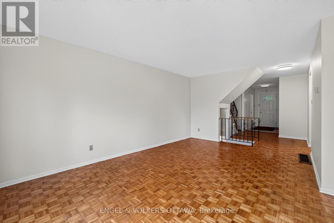
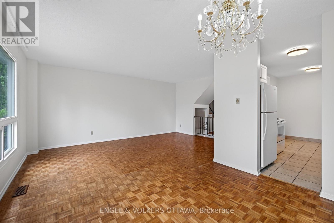
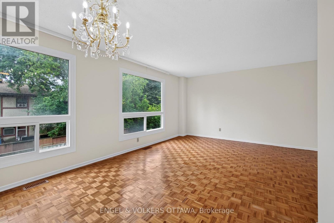
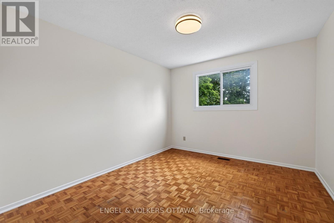
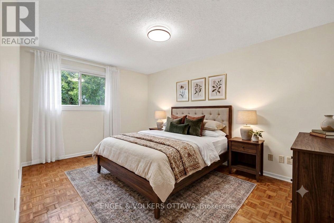
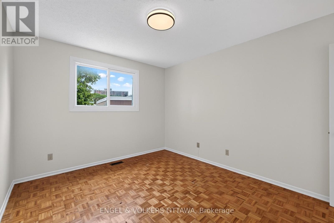
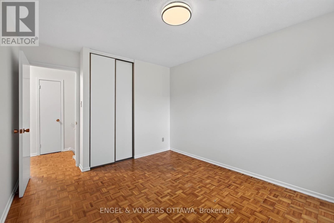
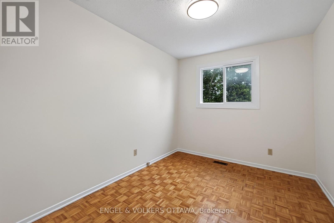
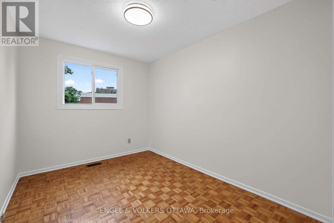
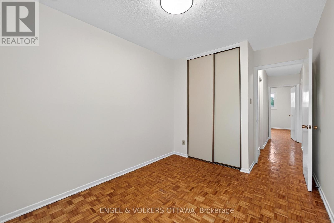
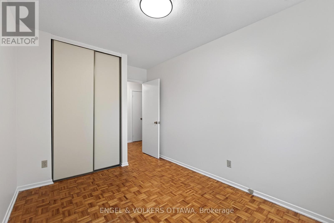
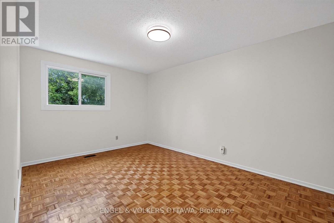
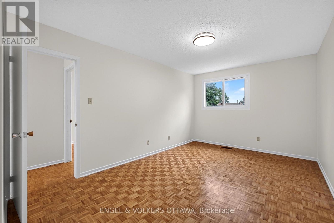
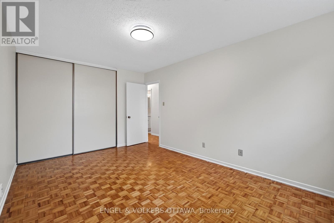
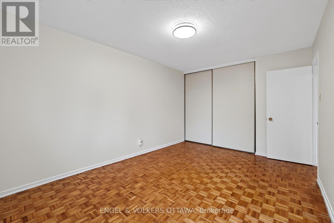
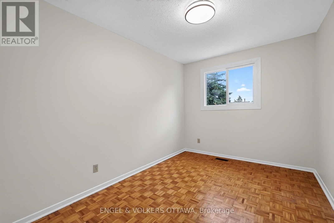
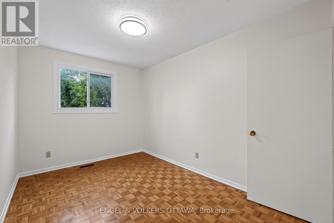
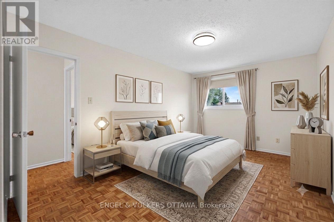
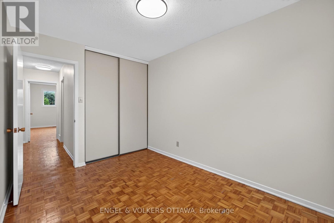
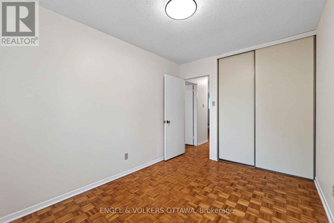
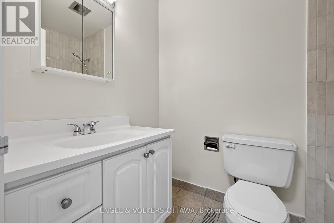
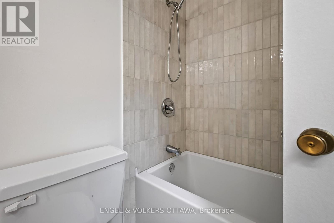
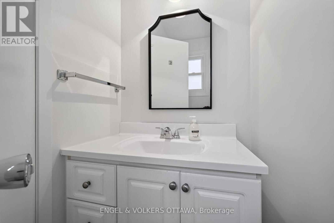
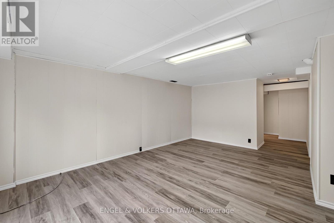
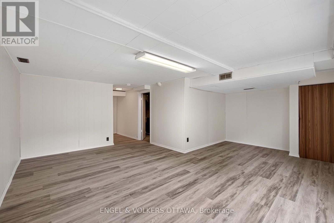
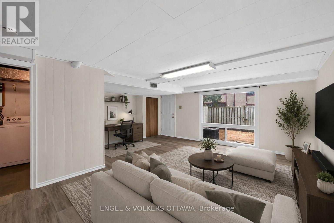
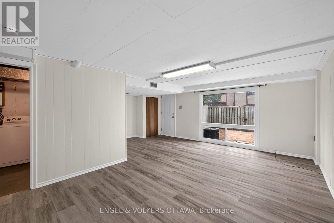
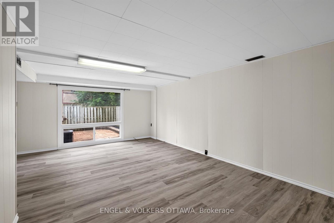
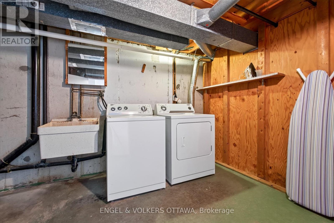
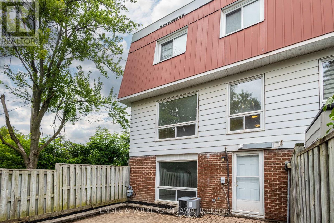
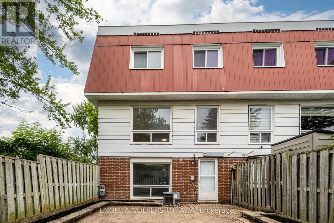
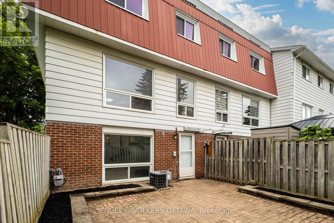
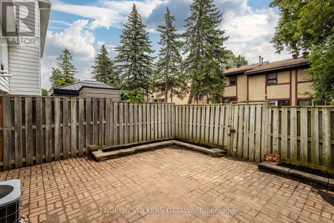
Welcome to this spacious spacious end-unit 4-bedroom, 1.5-bathroom family home in the well-established community of Carson Meadows. The inviting foyer opens to a bright and functional layout, featuring an open-concept living and dining area that serves as the heart of the home-perfect for everyday living and entertaining.Upstairs, you'll find 4 generously sized bedrooms and a full bathroom, providing plenty of space for a growing family. The walk-out basement offers a versatile recreation room, laundry area, and ample storage space. Step outside to a fully fenced, low-maintenance backyard, ideal for children, and outdoor gatherings.Conveniently located close to schools, parks, the Montfort Hospital, CSIS, the National Research Council (NRC), shopping, restaurants, and the Blair LRT Station, this home offers easy access to downtown and all the amenities you need. (id:19849)
Property Details
| MLS® Number | X13623912 |
| Property Type | Single Family |
| Community Name | 3505 - Carson Meadows |
| Community Features | Pets Allowed With Restrictions |
| Parking Space Total | 3 |
Building
| Bathroom Total | 2 |
| Bedrooms Above Ground | 4 |
| Bedrooms Total | 4 |
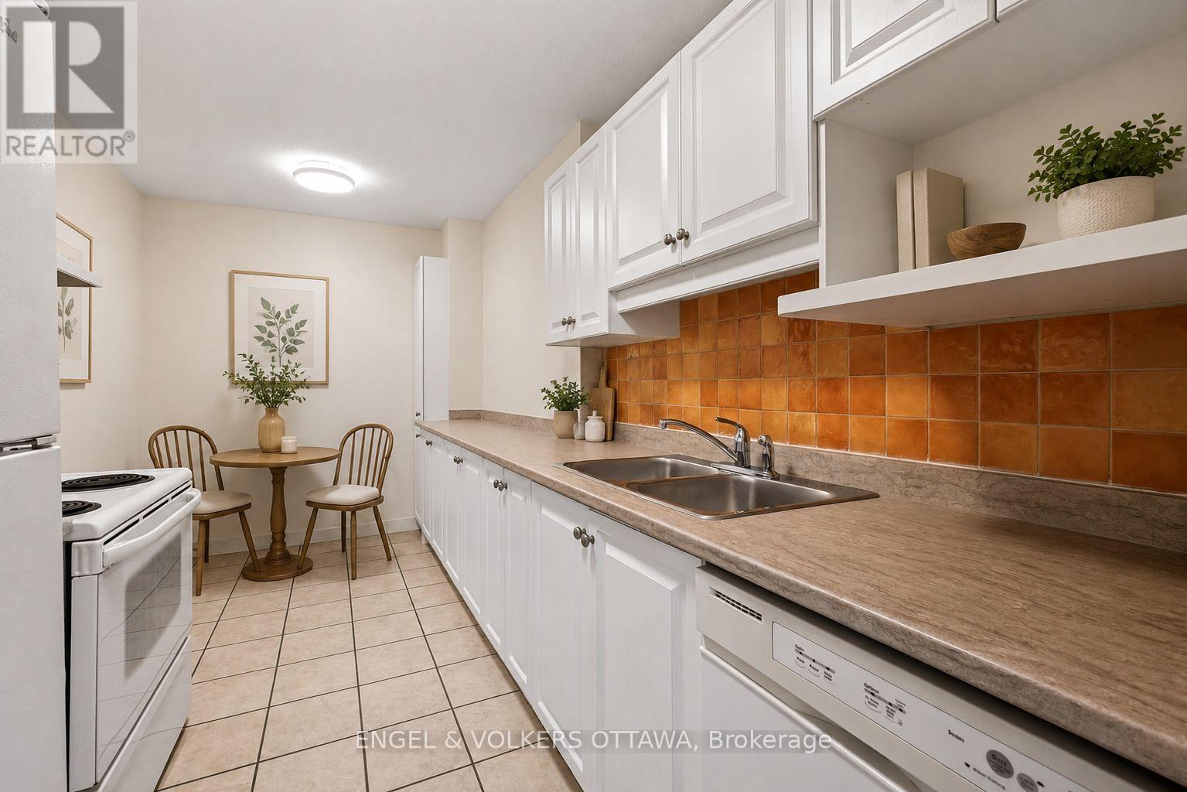
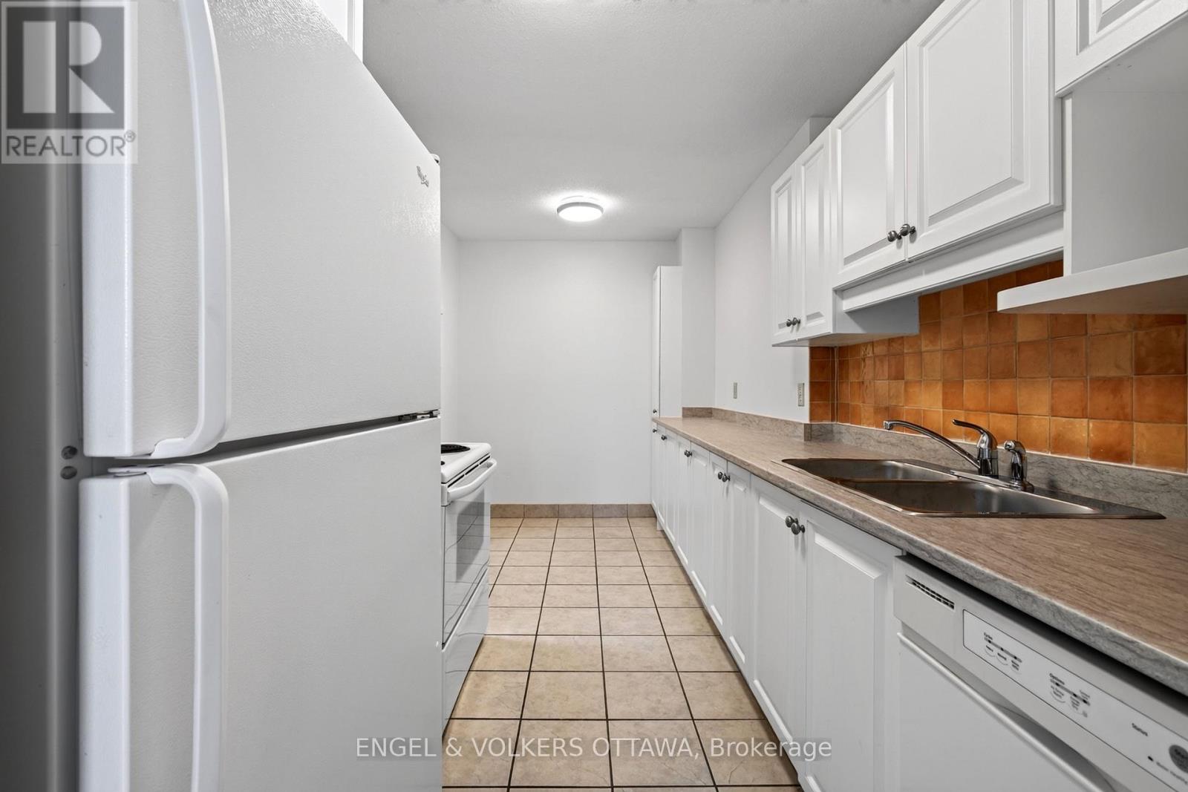
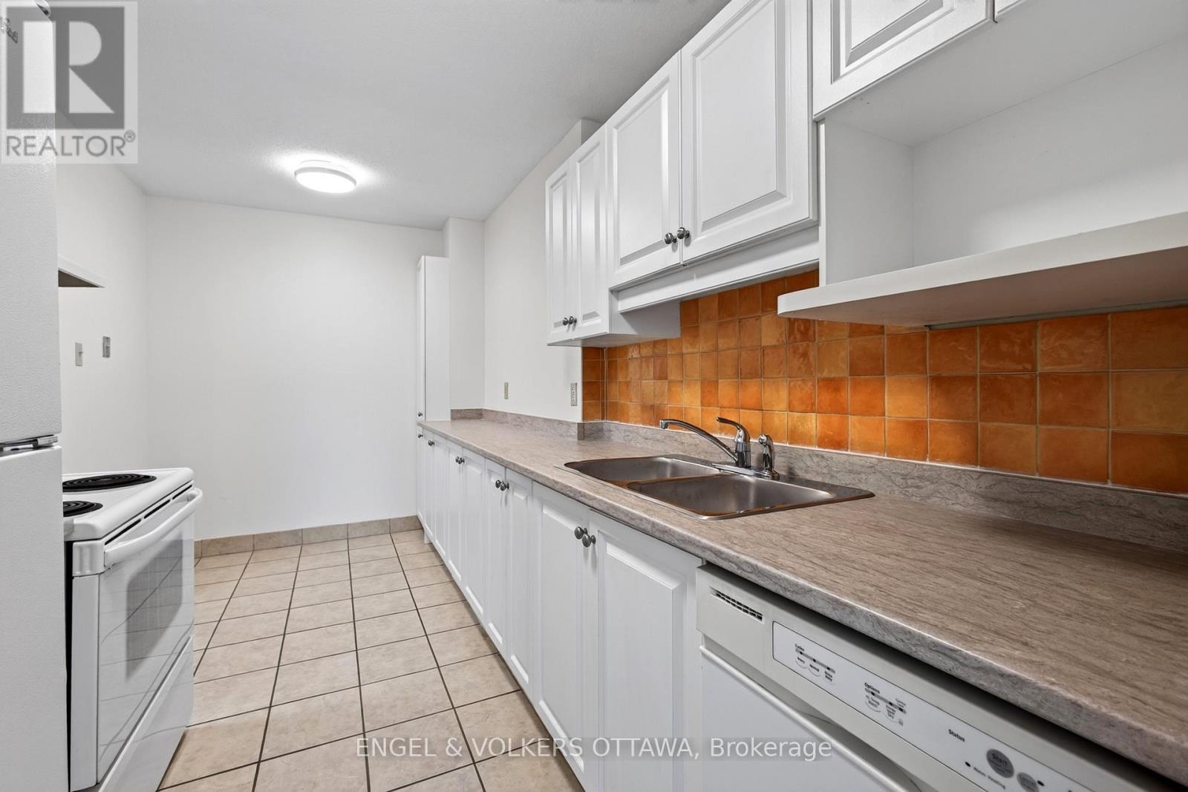
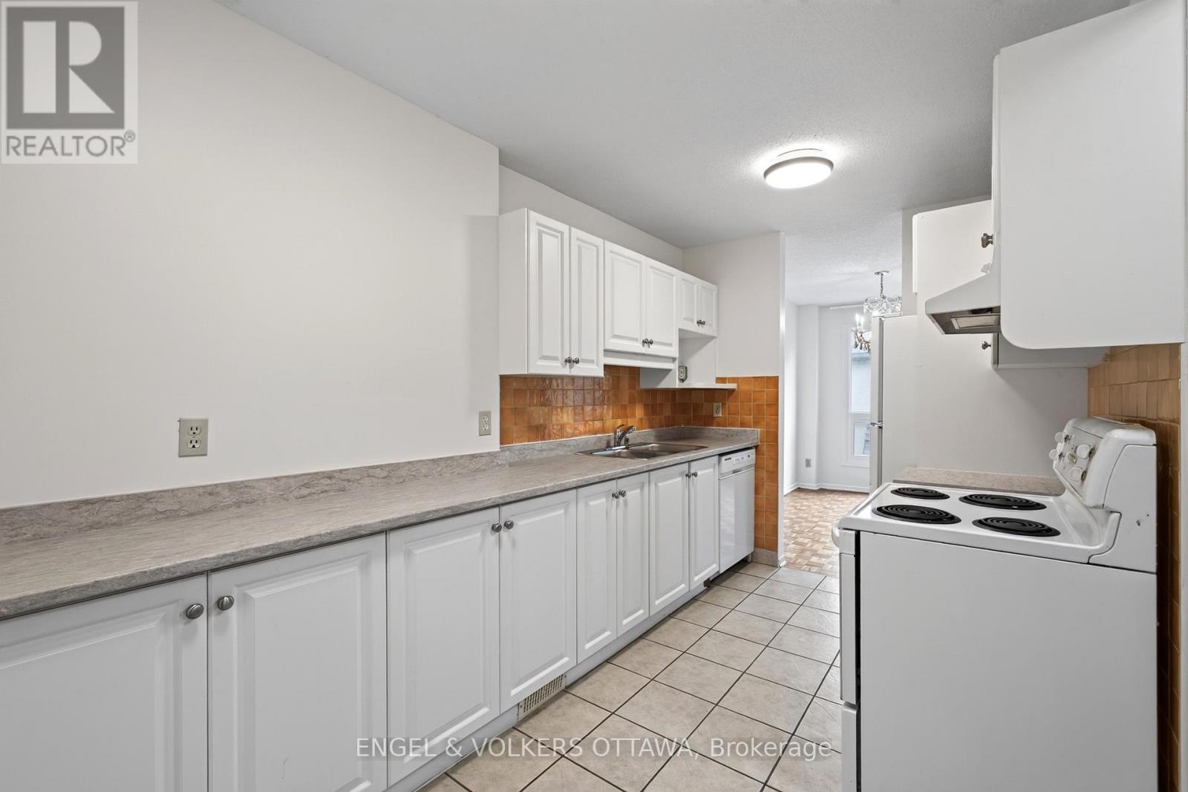
| Appliances | Garage Door Opener Remote(s), Dishwasher, Dryer, Stove, Washer, Refrigerator |
| Basement Type | Full |
| Cooling Type | Central Air Conditioning |
| Exterior Finish | Brick, Vinyl Siding |
| Half Bath Total | 1 |
| Heating Fuel | Natural Gas |
| Heating Type | Forced Air |
| Stories Total | 2 |
| Size Interior | 1400 - 1599 Sqft |
| Type | Row / Townhouse |
Parking
| Attached Garage | |
| Garage |
Land
| Acreage | No |
| Landscape Features | Landscaped |
Rooms
| Level | Type | Length | Width | Dimensions |
|---|---|---|---|---|
| Second Level | Primary Bedroom | 4.77 m | 3.09 m | 4.77 m x 3.09 m |
| Second Level | Bedroom | 3.65 m | 3.04 m | 3.65 m x 3.04 m |
| Second Level | Bedroom | 3.42 m | 2.61 m | 3.42 m x 2.61 m |
| Second Level | Bedroom | 3.73 m | 2.61 m | 3.73 m x 2.61 m |
| Basement | Recreational, Games Room | 5.79 m | 5.28 m | 5.79 m x 5.28 m |
| Main Level | Living Room | 5.46 m | 3.45 m | 5.46 m x 3.45 m |
| Main Level | Kitchen | 4.26 m | 2.28 m | 4.26 m x 2.28 m |
| Main Level | Dining Room | 3.43 m | 2.36 m | 3.43 m x 2.36 m |
| Main Level | Foyer | 1.37 m | 2.43 m | 1.37 m x 2.43 m |
https://www.realtor.ca/real-estate/30099377/176-birch-hill-private-ottawa-3505-carson-meadows
Interested?
Contact us for more information

Liliane Chalhoub
Salesperson
787 Bank St Unit 2nd Floor
Ottawa, Ontario K1S 3V5
(613) 422-8688
(613) 422-6200
ottawacentral.evrealestate.com/

The trademarks REALTOR®, REALTORS®, and the REALTOR® logo are controlled by The Canadian Real Estate Association (CREA) and identify real estate professionals who are members of CREA. The trademarks MLS®, Multiple Listing Service® and the associated logos are owned by The Canadian Real Estate Association (CREA) and identify the quality of services provided by real estate professionals who are members of CREA. The trademark DDF® is owned by The Canadian Real Estate Association (CREA) and identifies CREA's Data Distribution Facility (DDF®)
July 31 2026 04:23:07
Ottawa Real Estate Board
Engel & Volkers Ottawa