

162 Rushford Private Ottawa, Ontario K1T 3C6
$2,300 Monthly
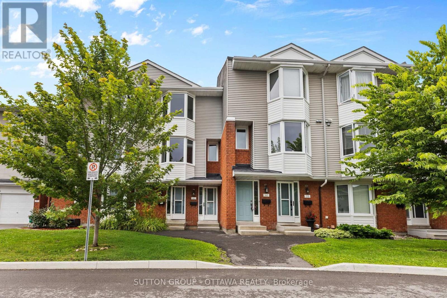
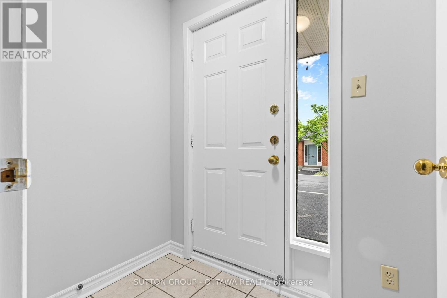
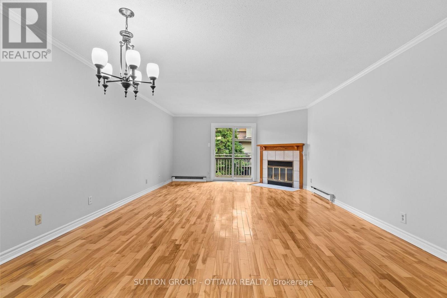
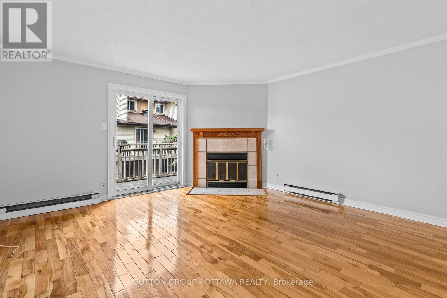
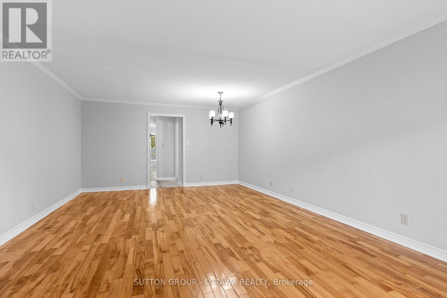
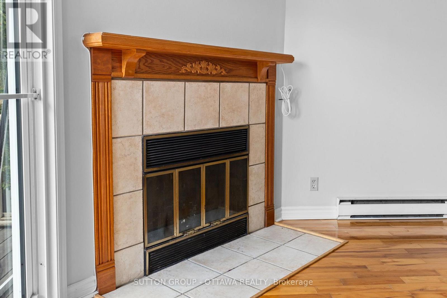
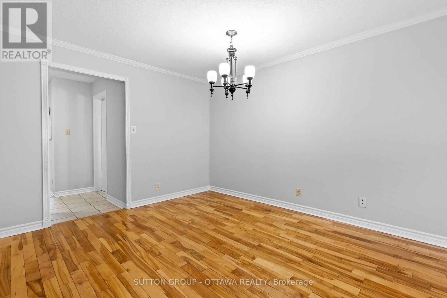
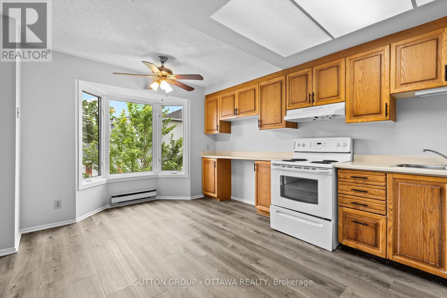
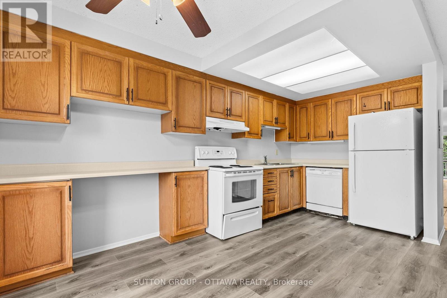
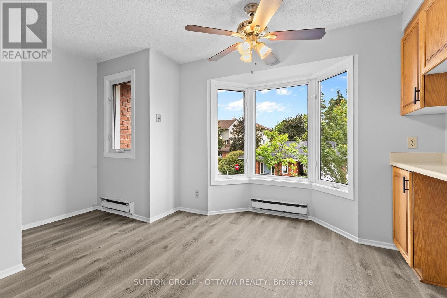
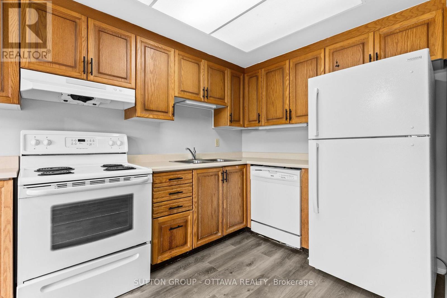
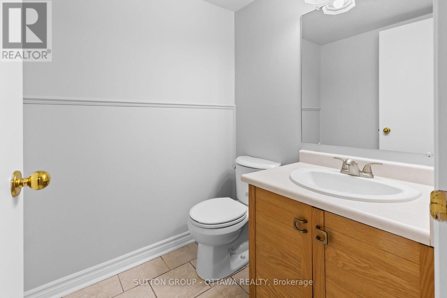
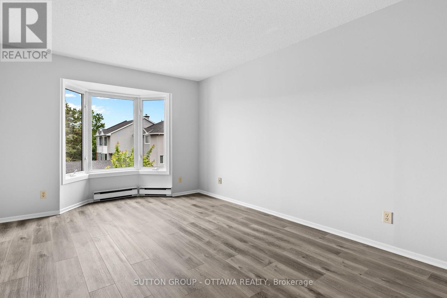
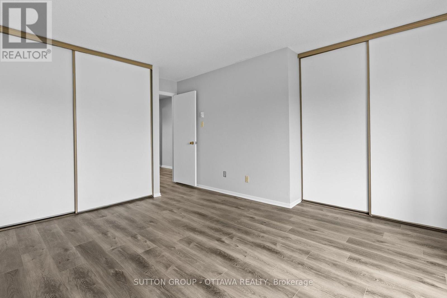
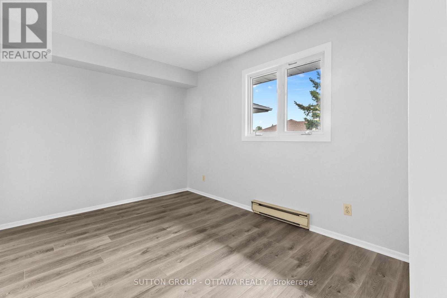
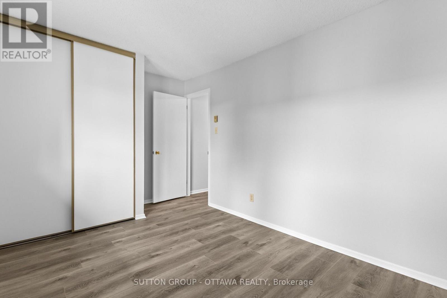
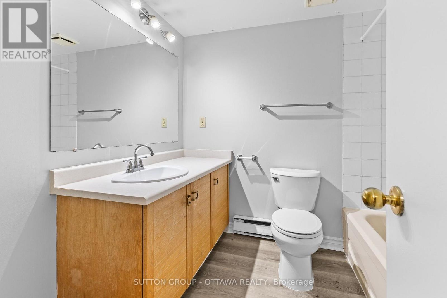
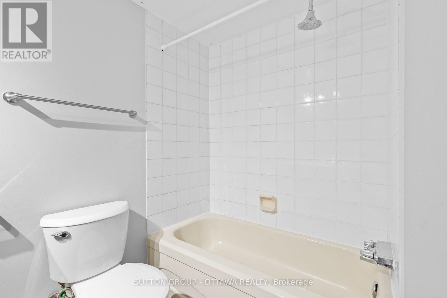
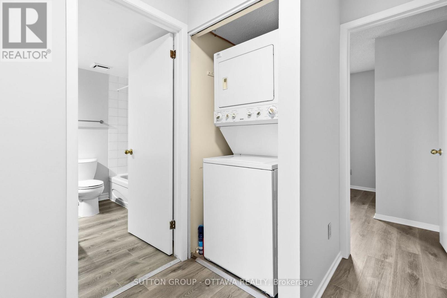
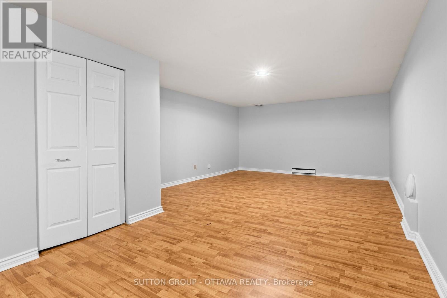
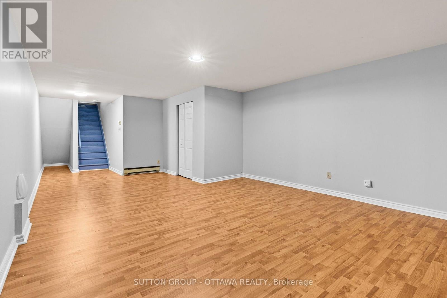
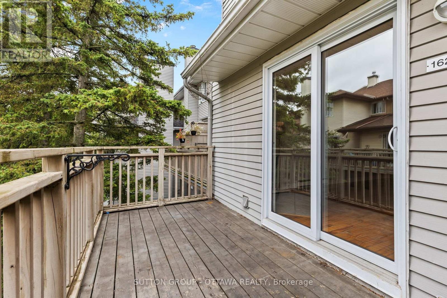
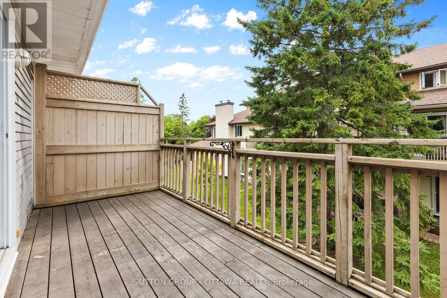
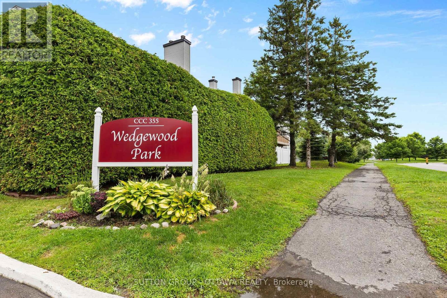
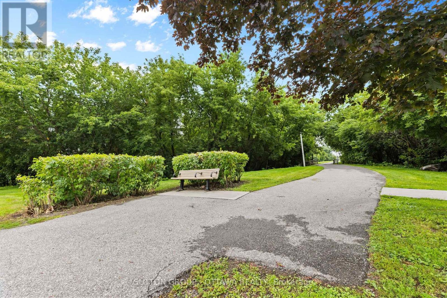
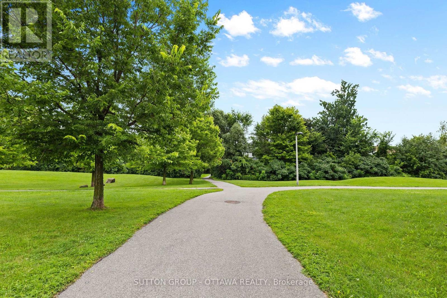
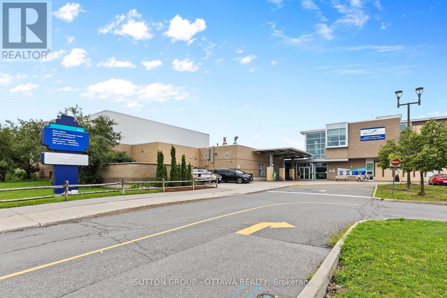
Welcome to 162 Rushford Private! This beautifully maintained townhome offers the perfect combination of comfort, style, and convenience. Located just minutes from Greenboro Park, the Greenboro Pathway, South Keys Shopping Centre, Greenboro LRT Station, schools, grocery stores, restaurants, and the Airport Parkway, this home is ideal for professionals, couples, or small families looking for a central location with easy access to all that Ottawa has to offer.As you enter the main floor, you are welcomed by a bright and spacious open-concept living area. Large windows allow plenty of natural light to fill the living and dining rooms, creating a warm and inviting atmosphere, while the wood-burning fireplace provides the perfect place to gather on cold winter nights. From the living room, step out onto your private second-floor balcony, perfect for relaxing or entertaining during the warmer months.The kitchen offers ample cabinetry, generous counter space, and a functional layout that is ideal for both everyday living and entertaining. A convenient powder room completes the main floor.Heading upstairs, you will find well-sized bedrooms, including a spacious primary bedroom that provides a comfortable retreat at the end of the day. The additional bedroom offers excellent flexibility for guests, a home office, or a growing family. This level also features a full 4-piece bathroom and conveniently located laundry.The finished lower level provides valuable additional living space, making it the perfect family room, home gym, media room, or home office. Complete with parking and an attached garage, and ideally located close to parks, walking trails, public transit, shopping, and everyday amenities, this home offers an exceptional lifestyle in one of Ottawa's most convenient neighbourhoods. (id:19849)
Property Details
| MLS® Number | X13621552 |
| Property Type | Single Family |
| Community Name | 3806 - Hunt Club Park/Greenboro |
| Amenities Near By | Schools, Public Transit |
| Community Features | Pets Allowed With Restrictions, Community Centre |
| Equipment Type | Water Heater |
| Features | Balcony, Carpet Free, In Suite Laundry |
| Parking Space Total | 3 |
| Rental Equipment Type | Water Heater |
Building
| Bathroom Total | 2 |
| Bedrooms Above Ground | 2 |
| Bedrooms Total | 2 |
| Amenities | Fireplace(s) |
| Appliances | Garage Door Opener Remote(s), Dishwasher, Dryer, Hood Fan, Stove, Washer, Refrigerator |
| Basement Development | Finished |
| Basement Type | Full (finished) |
| Cooling Type | None |
| Exterior Finish | Brick Facing, Steel |
| Fireplace Present | Yes |
| Fireplace Total | 1 |
| Half Bath Total | 1 |
| Heating Fuel | Electric |
| Heating Type | Baseboard Heaters |
| Stories Total | 3 |
| Size Interior | 1200 - 1399 Sqft |
| Type | Row / Townhouse |
Parking
| Attached Garage | |
| Garage |
Land
| Acreage | No |
| Land Amenities | Schools, Public Transit |
Rooms
| Level | Type | Length | Width | Dimensions |
|---|---|---|---|---|
| Second Level | Kitchen | 4.638 m | 3.322 m | 4.638 m x 3.322 m |
| Second Level | Living Room | 6.951 m | 4.313 m | 6.951 m x 4.313 m |
| Second Level | Partial Bathroom | 1.687 m | 1.571 m | 1.687 m x 1.571 m |
| Third Level | Primary Bedroom | 4.666 m | 3.327 m | 4.666 m x 3.327 m |
| Third Level | Bedroom | 4.305 m | 2.742 m | 4.305 m x 2.742 m |
| Third Level | Bathroom | 2.4 m | 2.281 m | 2.4 m x 2.281 m |
| Basement | Family Room | 7.021 m | 4.246 m | 7.021 m x 4.246 m |
https://www.realtor.ca/real-estate/30096574/162-rushford-private-ottawa-3806-hunt-club-parkgreenboro
Interested?
Contact us for more information
Trevor Sanna
Salesperson
trevorsanna.com/
www.facebook.com/TrevorSannaRealEstate
www.linkedin.com/in/trevor-sanna-04513157/

300 Richmond Rd Unit 400
Ottawa, Ontario K1Z 6X6
(613) 744-5000
(343) 545-0004
suttonottawa.ca/

The trademarks REALTOR®, REALTORS®, and the REALTOR® logo are controlled by The Canadian Real Estate Association (CREA) and identify real estate professionals who are members of CREA. The trademarks MLS®, Multiple Listing Service® and the associated logos are owned by The Canadian Real Estate Association (CREA) and identify the quality of services provided by real estate professionals who are members of CREA. The trademark DDF® is owned by The Canadian Real Estate Association (CREA) and identifies CREA's Data Distribution Facility (DDF®)
July 30 2026 06:03:38
Ottawa Real Estate Board
Sutton Group - Ottawa Realty