

D - 516 Tweedsmuir Avenue Ottawa, Ontario K1Z 5N9
$2,900 Monthly
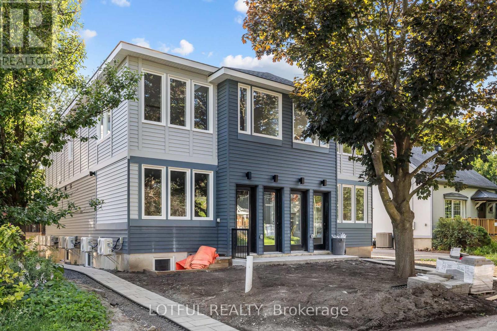
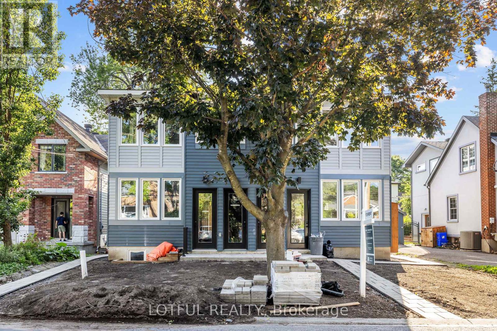
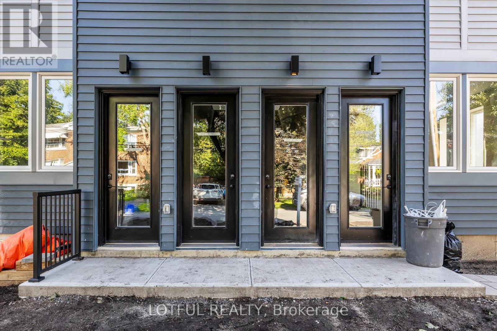
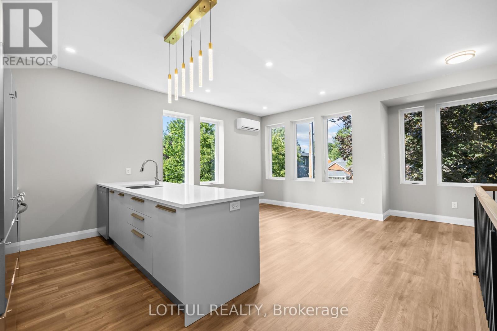
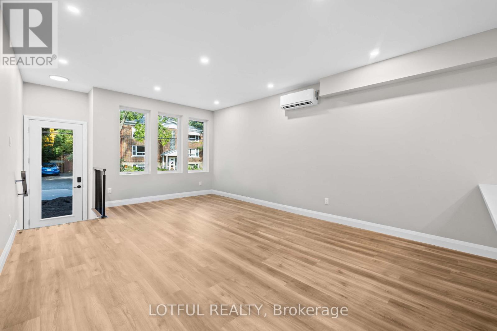
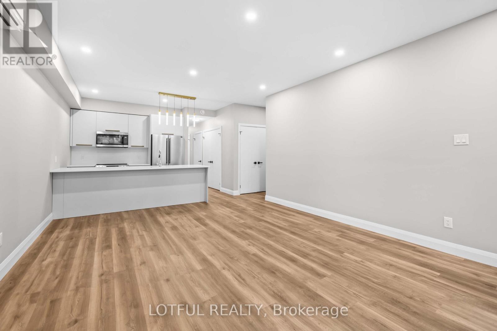
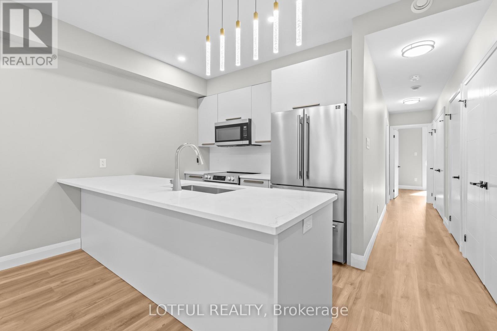
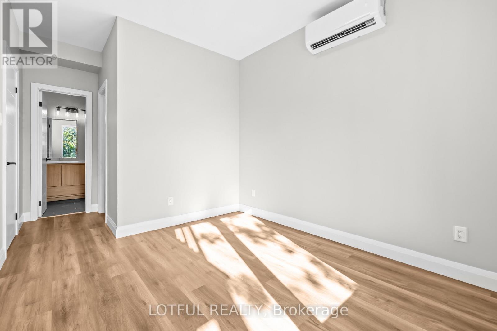
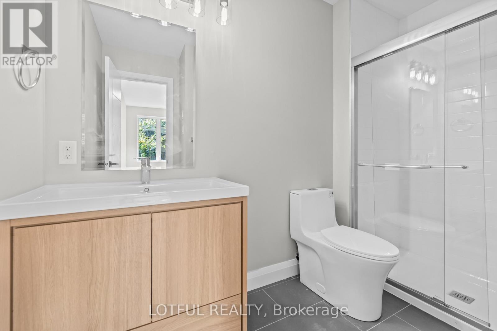
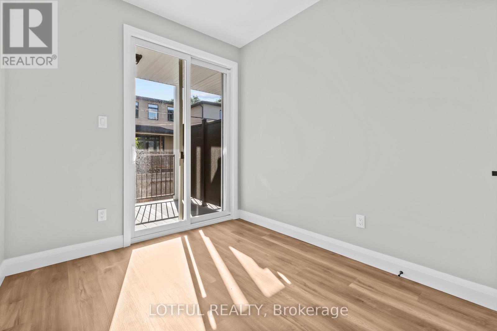
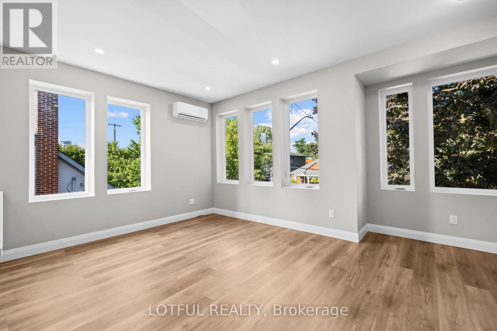
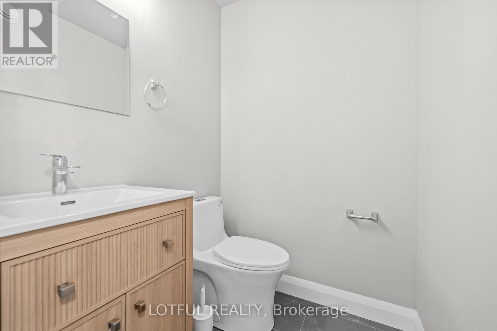
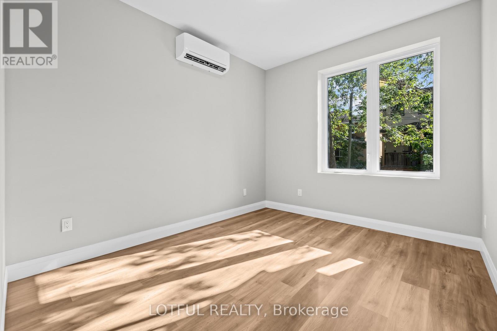
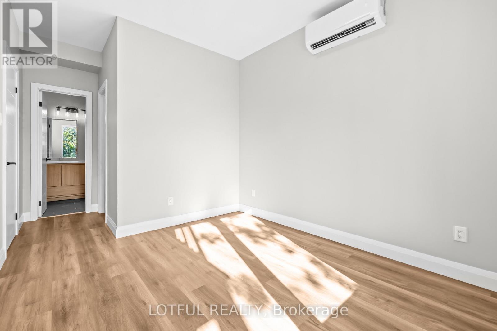
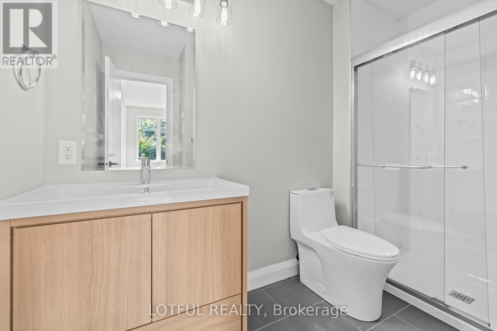
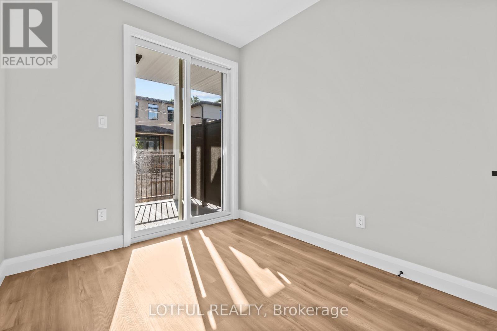
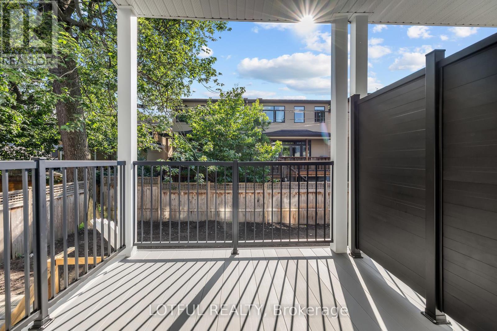
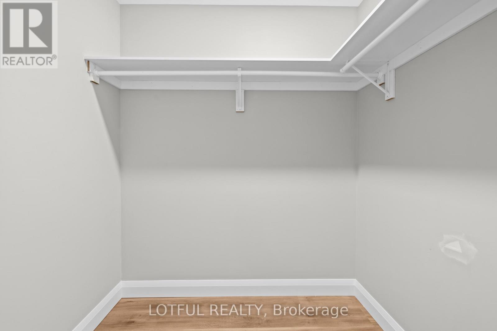
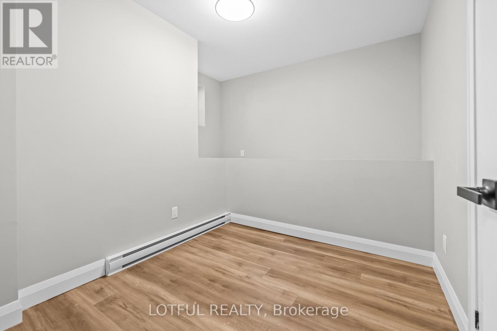
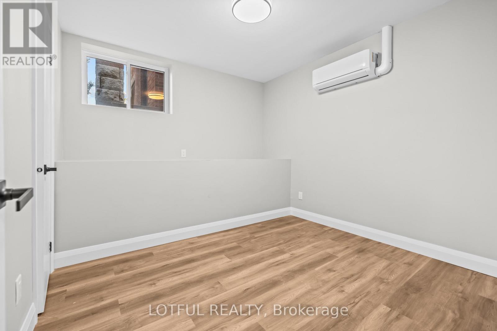
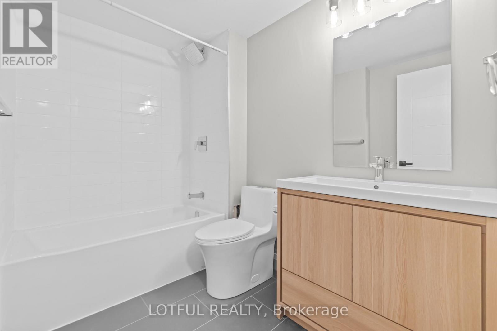
This brand-new 3 bedroom, 2 bath basement unit offers the perfect blend of style and comfort in a highly desirable area. Featuring a stunning kitchen with high-end finishes, spacious living areas, and modern design throughout, this home is perfect for those looking for both luxury and convenience. With impeccable craftsmanship and thoughtful details, this unit is a must-see for anyone seeking a beautiful place to call home. (id:19849)
Property Details
| MLS® Number | X13615400 |
| Property Type | Single Family |
| Community Name | 5003 - Westboro/Hampton Park |
Building
| Bathroom Total | 2 |
| Bedrooms Above Ground | 3 |
| Bedrooms Total | 3 |
| Basement Type | None |
| Construction Style Attachment | Detached |
| Cooling Type | Central Air Conditioning |
| Exterior Finish | Aluminum Siding |
| Fireplace Present | Yes |
| Foundation Type | Concrete |
| Heating Fuel | Electric, Natural Gas |
| Heating Type | Baseboard Heaters, Heat Pump |
| Size Interior | 700 - 1100 Sqft |
| Type | House |
| Utility Water | Municipal Water |
Parking
| No Garage |
Land
| Acreage | No |
| Sewer | Sanitary Sewer |
| Size Depth | 100 Ft |
| Size Frontage | 50 Ft |
| Size Irregular | 50 X 100 Ft |
| Size Total Text | 50 X 100 Ft |
Rooms
| Level | Type | Length | Width | Dimensions |
|---|---|---|---|---|
| Ground Level | Primary Bedroom | 2.87 m | 2.92 m | 2.87 m x 2.92 m |
| Ground Level | Bedroom | 2.87 m | 1.9 m | 2.87 m x 1.9 m |
| Ground Level | Bedroom | 2.92 m | 1.73 m | 2.92 m x 1.73 m |
https://www.realtor.ca/real-estate/30089945/d-516-tweedsmuir-avenue-ottawa-5003-westborohampton-park
Interested?
Contact us for more information
Wafik Tawadrous
Salesperson
58 Hampton Ave
Ottawa, Ontario K1Y 0N2
(613) 724-6222

The trademarks REALTOR®, REALTORS®, and the REALTOR® logo are controlled by The Canadian Real Estate Association (CREA) and identify real estate professionals who are members of CREA. The trademarks MLS®, Multiple Listing Service® and the associated logos are owned by The Canadian Real Estate Association (CREA) and identify the quality of services provided by real estate professionals who are members of CREA. The trademark DDF® is owned by The Canadian Real Estate Association (CREA) and identifies CREA's Data Distribution Facility (DDF®)
July 29 2026 05:22:22
Ottawa Real Estate Board
Lotful Realty