

323 Silent Wood Grove Ottawa, Ontario K0A 1L0
$1,500,000
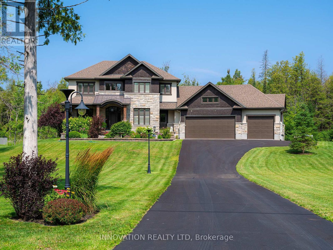
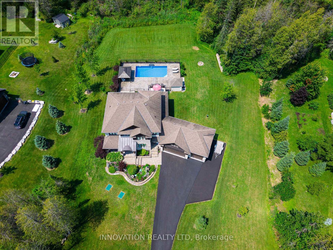
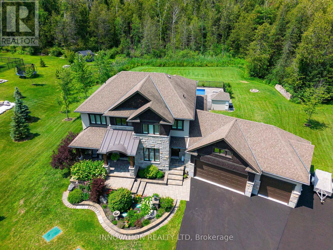
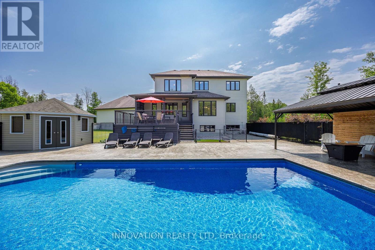
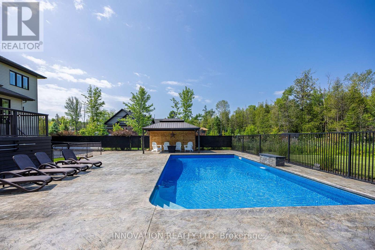
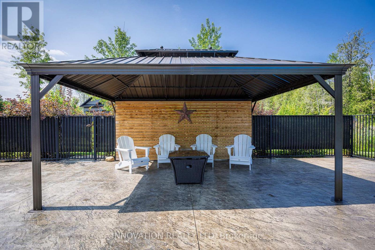
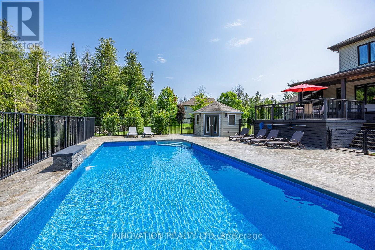
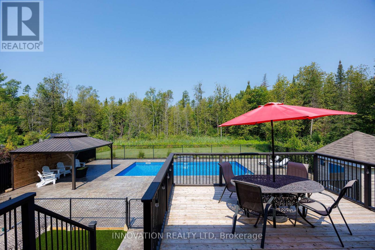
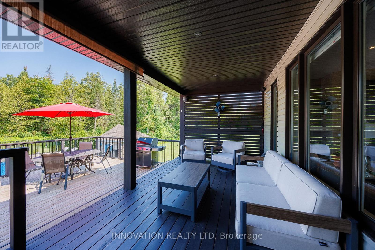
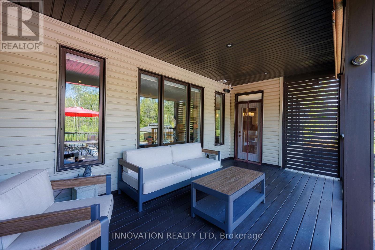
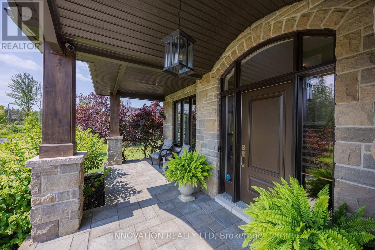
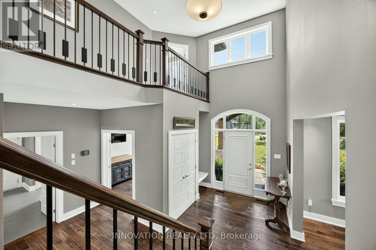
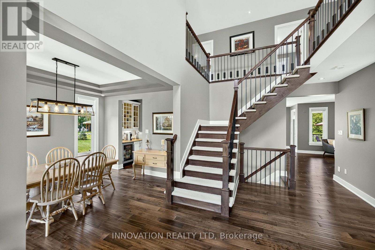
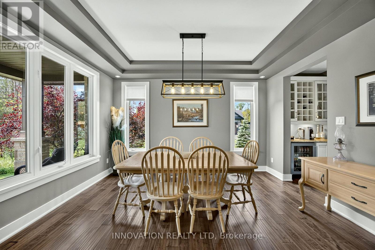
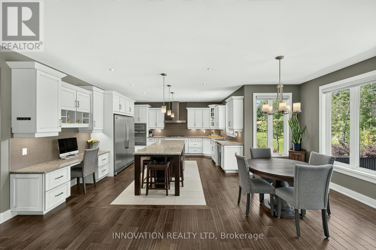
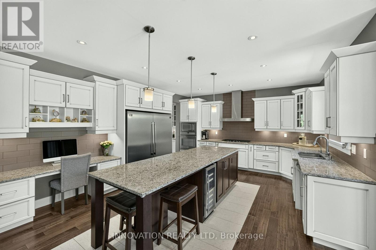
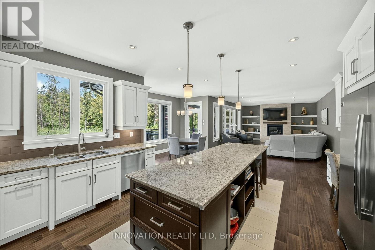
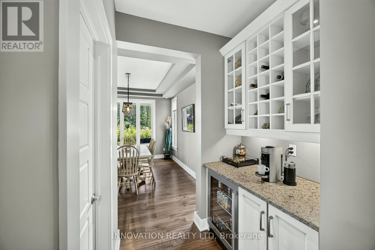
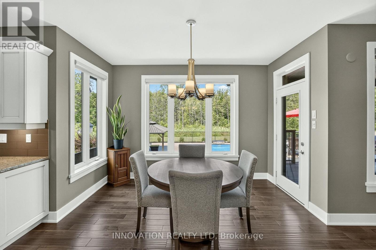
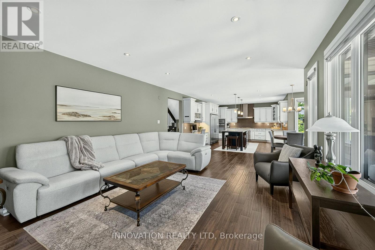
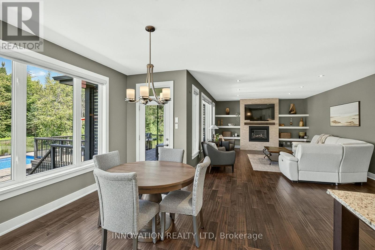
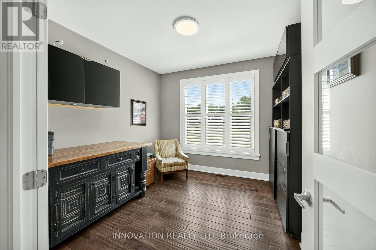
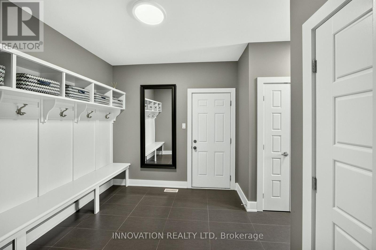
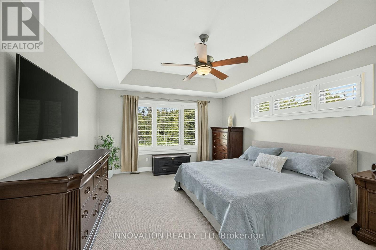
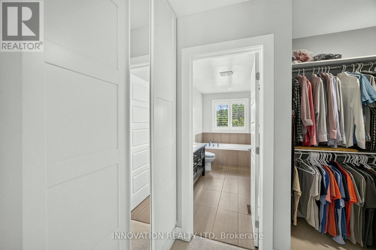
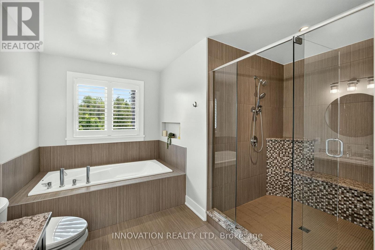
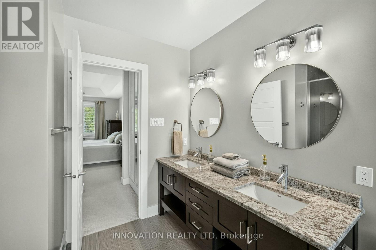
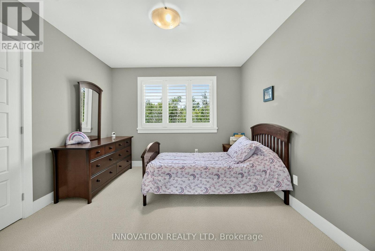
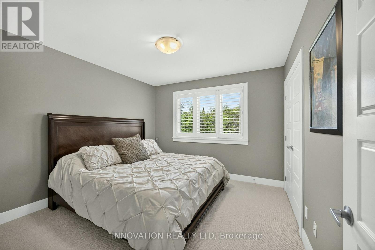
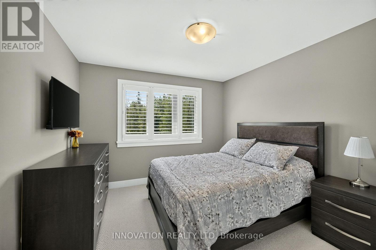
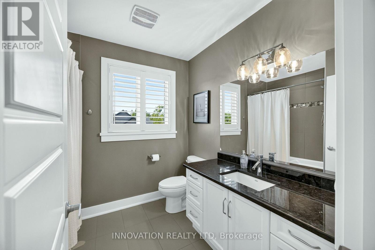
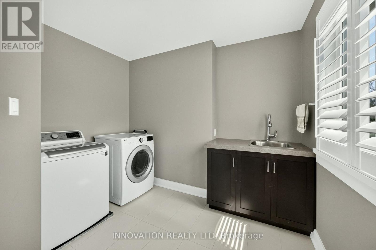
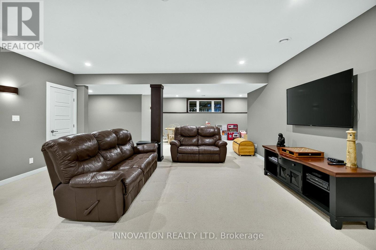
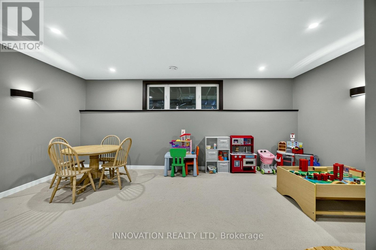
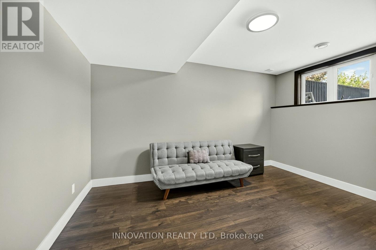
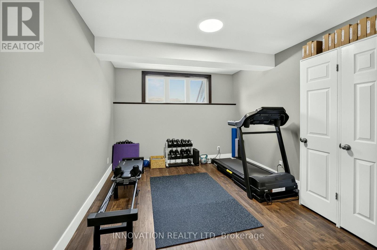
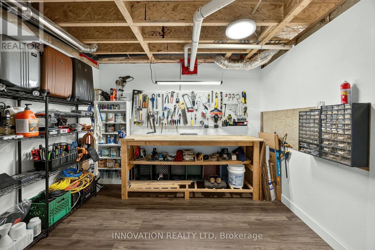
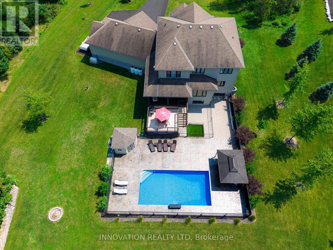
This one is worth the visit!! Custom built "Doyle" home meticulously maintained in a sought after family subdivision with Bell Fibe internet 15 min from Ottawa with aprox 3200sqft plus an additional 1400sqft in the lower level. The kitchen is the heart of the home this one has it all... with a butlers pantry and walk in storage pantry, beautiful stainless appliances, granite counters, computer nook, breakfast bar and table area. For entertaining you have a formal dining room and spacious living room. A 2 piece powder room and main floor office for those of you who work at home. One of the best features of this home is the massive mudroom perfect for hockey bags and all the storage space needed for your family which leads to the 3 car garage that is impeccably clean and tidy with an epoxy anti slip grit garage floor. The elegant staircase leads to the master bedroom with a walk in closet and ensuite with a shower built for 2 and soaker tub.There are 3 other good sized guest bedrooms a main bathroom plus a 2nd floor laundry room offering plenty of storage space. The fully finished basement has an amazing workshop, cold storage room, utility room, family room and bonus playspace/games area, plus 2 additional rooms/bedrooms with large windows. Saving the best for last are the outdoor spaces. You are greeted by a stunning covered front porch...the perfect spot to enjoy a coffee or glass wine or maybe get to know the neighbours.....if you love gathering with friends and family this backyard is for you! Showcasing an incredible heated 16x32ft salt water pool with waterfall, pool change house/storage area, covered gazebo for dining or lounging in the shade, fenced in dog run with artificial turf, 6 irrigation zones, a deck for the BBQ and covered back porch with built in speakers. There is also a Generac whole home system installed for peace of mind. This home is a rare gem that will impress even the fussiest buyer! 24 hour irrevocable on all offers. (id:19849)
Property Details
| MLS® Number | X13612852 |
| Property Type | Single Family |
| Community Name | 9103 - Huntley Ward (North West) |
| Equipment Type | Propane Tank |
| Parking Space Total | 13 |
| Pool Features | Salt Water Pool |
| Pool Type | Inground Pool |
| Rental Equipment Type | Propane Tank |
| Structure | Deck |
Building
| Bathroom Total | 3 |
| Bedrooms Above Ground | 4 |
| Bedrooms Below Ground | 2 |
| Bedrooms Total | 6 |
| Amenities | Fireplace(s) |
| Appliances | Central Vacuum, Garage Door Opener Remote(s), Water Heater - Tankless, Cooktop, Dishwasher, Freezer, Garage Door Opener, Hood Fan, Microwave, Oven, Water Softener, Refrigerator |
| Basement Development | Finished |
| Basement Type | Full (finished) |
| Construction Style Attachment | Detached |
| Cooling Type | Central Air Conditioning |
| Exterior Finish | Stone, Stucco |
| Fireplace Present | Yes |
| Fireplace Total | 1 |
| Foundation Type | Poured Concrete |
| Half Bath Total | 1 |
| Heating Fuel | Propane |
| Heating Type | Forced Air |
| Stories Total | 2 |
| Size Interior | 3000 - 3500 Sqft |
| Type | House |
| Utility Power | Generator |
Parking
| Attached Garage | |
| Garage |
Land
| Acreage | No |
| Landscape Features | Lawn Sprinkler |
| Sewer | Septic System |
| Size Depth | 472 Ft ,8 In |
| Size Frontage | 182 Ft ,10 In |
| Size Irregular | 182.9 X 472.7 Ft |
| Size Total Text | 182.9 X 472.7 Ft |
| Zoning Description | Rr2 |
Rooms
| Level | Type | Length | Width | Dimensions |
|---|---|---|---|---|
| Second Level | Laundry Room | 3.28 m | 3.03 m | 3.28 m x 3.03 m |
| Second Level | Primary Bedroom | 5.36 m | 4.1 m | 5.36 m x 4.1 m |
| Second Level | Bedroom 2 | 3.37 m | 3.45 m | 3.37 m x 3.45 m |
| Second Level | Bedroom 3 | 3.48 m | 3.29 m | 3.48 m x 3.29 m |
| Second Level | Bedroom 4 | 3.39 m | 3.48 m | 3.39 m x 3.48 m |
| Basement | Family Room | 9.59 m | 9.57 m | 9.59 m x 9.57 m |
| Basement | Bedroom 5 | 4.38 m | 3.35 m | 4.38 m x 3.35 m |
| Basement | Bedroom | 4.3 m | 3.32 m | 4.3 m x 3.32 m |
| Basement | Workshop | 5.54 m | 3.53 m | 5.54 m x 3.53 m |
| Main Level | Dining Room | 4.24 m | 3.3 m | 4.24 m x 3.3 m |
| Main Level | Kitchen | 7.23 m | 4.53 m | 7.23 m x 4.53 m |
| Main Level | Living Room | 6.15 m | 4.52 m | 6.15 m x 4.52 m |
| Main Level | Mud Room | 5.12 m | 3.42 m | 5.12 m x 3.42 m |
| Main Level | Eating Area | 3.72 m | 2.73 m | 3.72 m x 2.73 m |
| Main Level | Office | 3.34 m | 3.26 m | 3.34 m x 3.26 m |
Interested?
Contact us for more information

Brandi Mcdonald
Salesperson
www.listwithbrandi.com/
136 Bridge St
Carleton Place, Ontario K7C 2V5
(613) 755-2278
(613) 755-2279
www.innovationrealty.ca/

The trademarks REALTOR®, REALTORS®, and the REALTOR® logo are controlled by The Canadian Real Estate Association (CREA) and identify real estate professionals who are members of CREA. The trademarks MLS®, Multiple Listing Service® and the associated logos are owned by The Canadian Real Estate Association (CREA) and identify the quality of services provided by real estate professionals who are members of CREA. The trademark DDF® is owned by The Canadian Real Estate Association (CREA) and identifies CREA's Data Distribution Facility (DDF®)
July 28 2026 05:33:00
Ottawa Real Estate Board
Innovation Realty Ltd