

23 Newton Street Ottawa, Ontario K1S 2S6
$4,995 Monthly
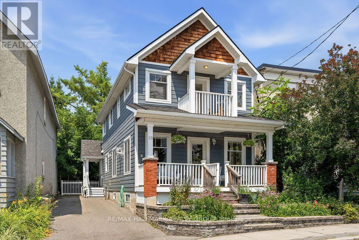
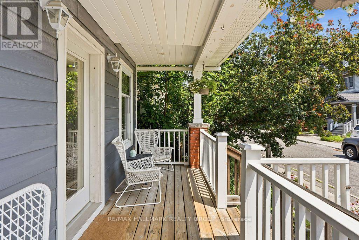
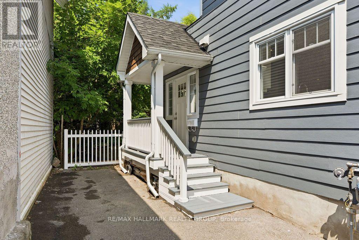
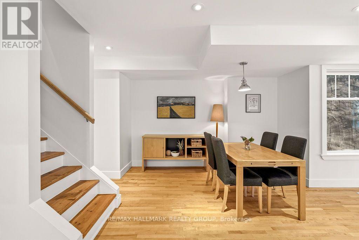
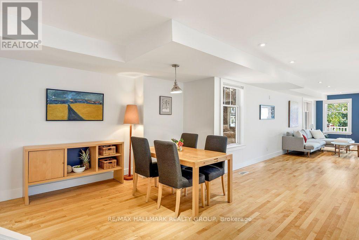
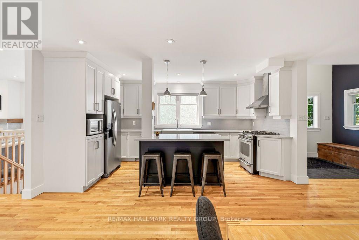
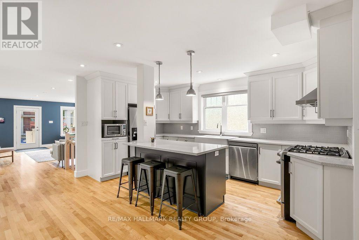
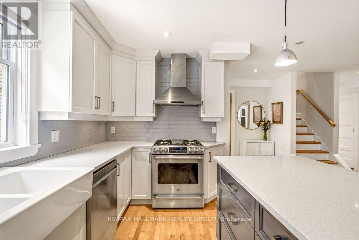
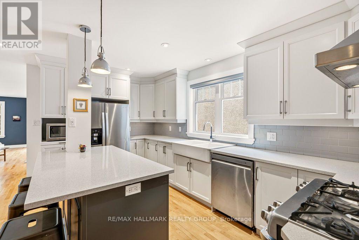
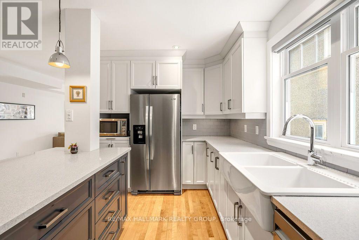
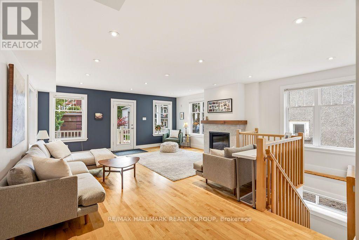
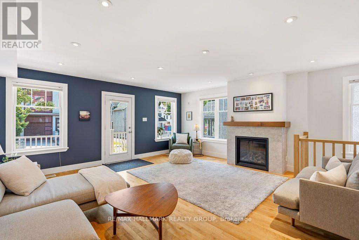
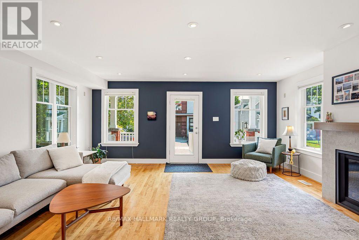
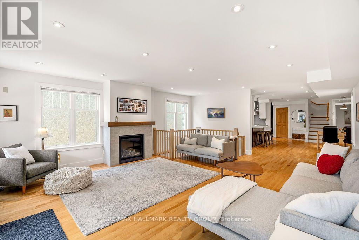
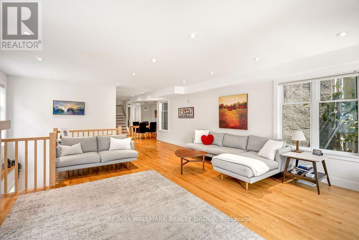
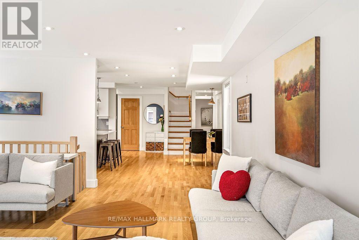
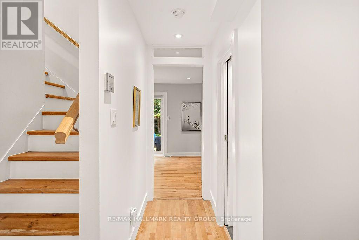
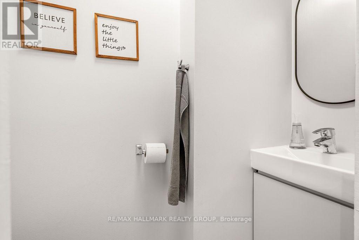
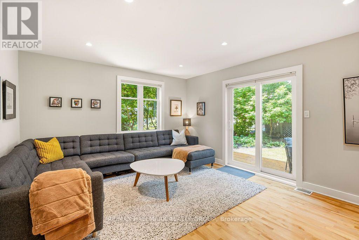
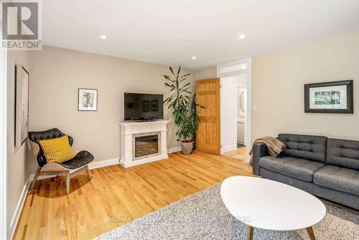
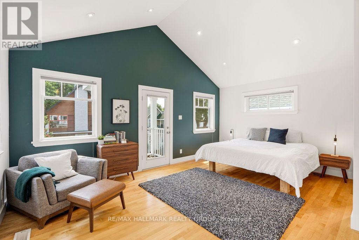
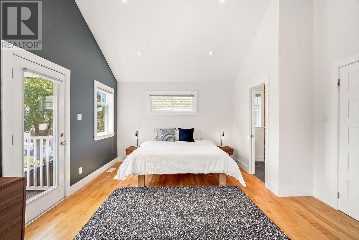
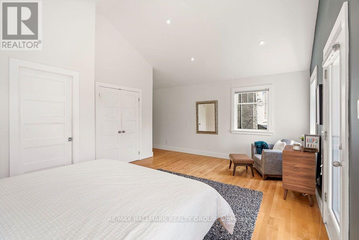
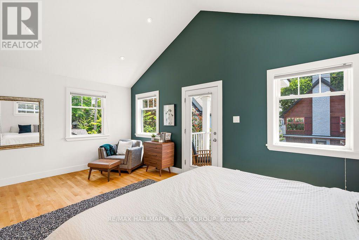
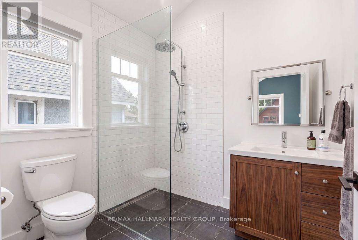
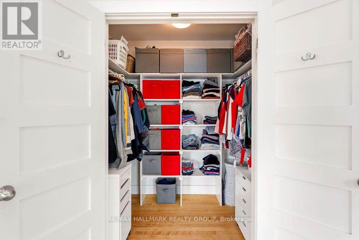
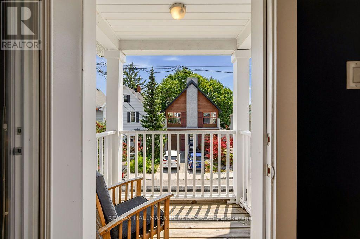
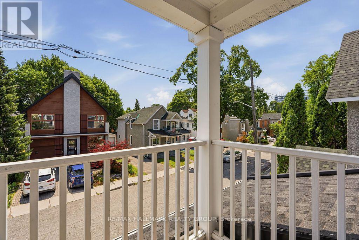
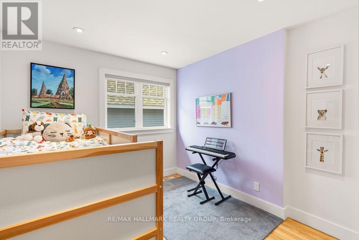
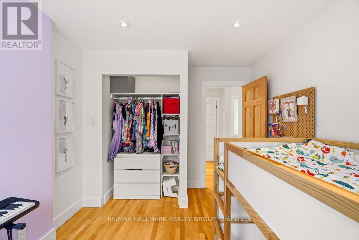
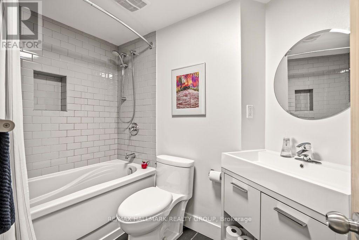
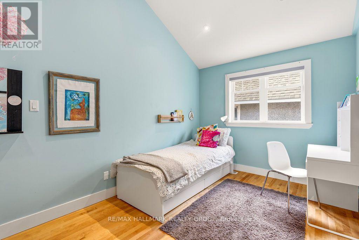
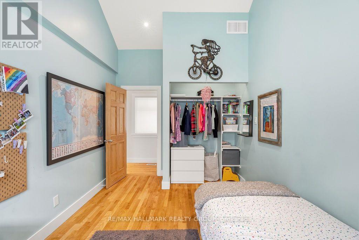
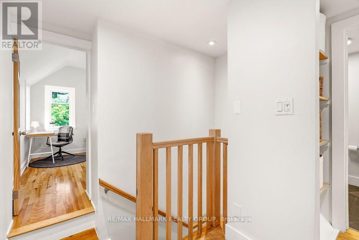
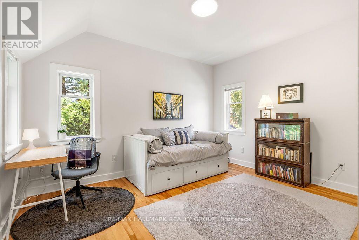
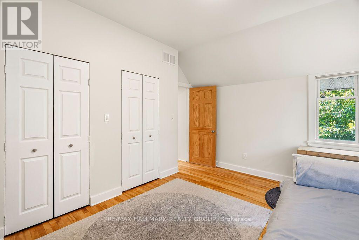
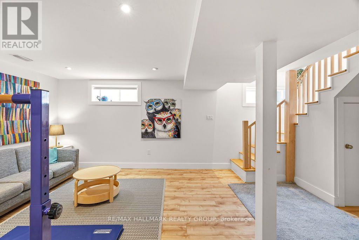
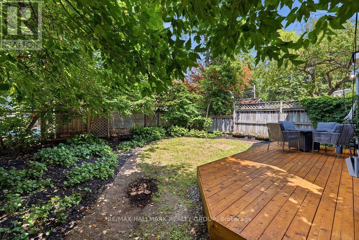
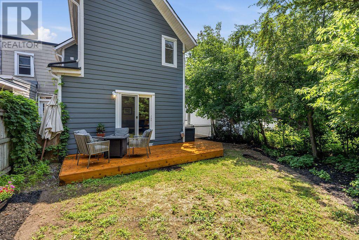
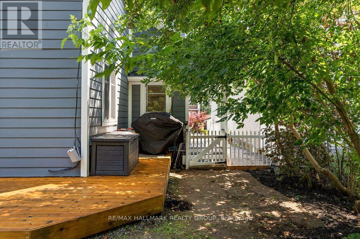
Welcome to 23 Newton St. - an exceptional executive residence nestled on one of the Glebe's most coveted tree-lined streets. This beautifully renovated 4-bedroom, 3.5-bathroom detached home seamlessly blends timeless character with sophisticated modern design, offering an unparalleled leasing opportunity in one of Ottawa's most prestigious neighbourhoods. Just steps from Bank Street's renowned restaurants, cafés, boutiques, Lansdowne Park, the Rideau Canal, top-rated schools, parks and countless amenities, this is urban living at its absolute finest. Thoughtfully designed for both everyday living and elegant entertaining, the sun-filled main level showcases an impressive open-concept layout accented by rich hardwood flooring, oversized windows, recessed lighting and refined finishes throughout. At the heart of the home is the stunning chef-inspired kitchen, beautifully renovated with quartz countertops, custom white cabinetry, stainless steel appliances, a farmhouse sink, subway tile backsplash and an oversized centre island with seating for three. The spacious living and dining areas flow effortlessly into the inviting family room featuring a gas fireplace and patio doors leading to the private backyard-creating the perfect space to gather with family and friends. The upper level offers four generously proportioned bedrooms, highlighted by an impressive Primary Retreat featuring vaulted ceilings, a spacious walk-in closet, luxurious spa-inspired en-suite with glass shower, and a private covered balcony overlooking the mature streetscape. Three additional bedrooms and beautifully appointed bathrooms provide exceptional comfort and flexibility for families, guests or those working from home. Outside, enjoy professionally landscaped grounds, charming covered front porches, a private backyard retreat & the convenience of two laneway parking spaces-a true rarity in the Glebe. Tenant pays all utilities (hydro, gas & water). Available September 1st! (id:19849)
Property Details
| MLS® Number | X13608740 |
| Property Type | Single Family |
| Community Name | 4401 - Glebe |
| Amenities Near By | Public Transit, Hospital, Place Of Worship, Schools |
| Community Features | Community Centre, School Bus |
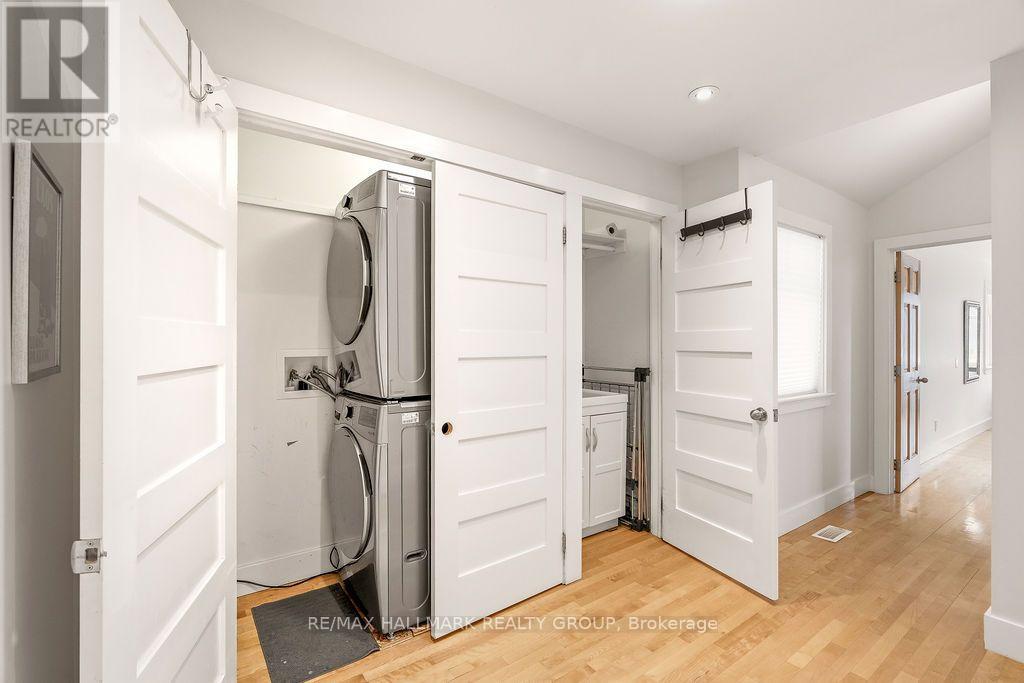
| Features | Carpet Free, In Suite Laundry |
| Parking Space Total | 2 |
| Structure | Deck |
Building
| Bathroom Total | 4 |
| Bedrooms Above Ground | 4 |
| Bedrooms Total | 4 |
| Amenities | Fireplace(s) |
| Appliances | Dishwasher, Dryer, Hood Fan, Gas Stove(s), Washer, Refrigerator |
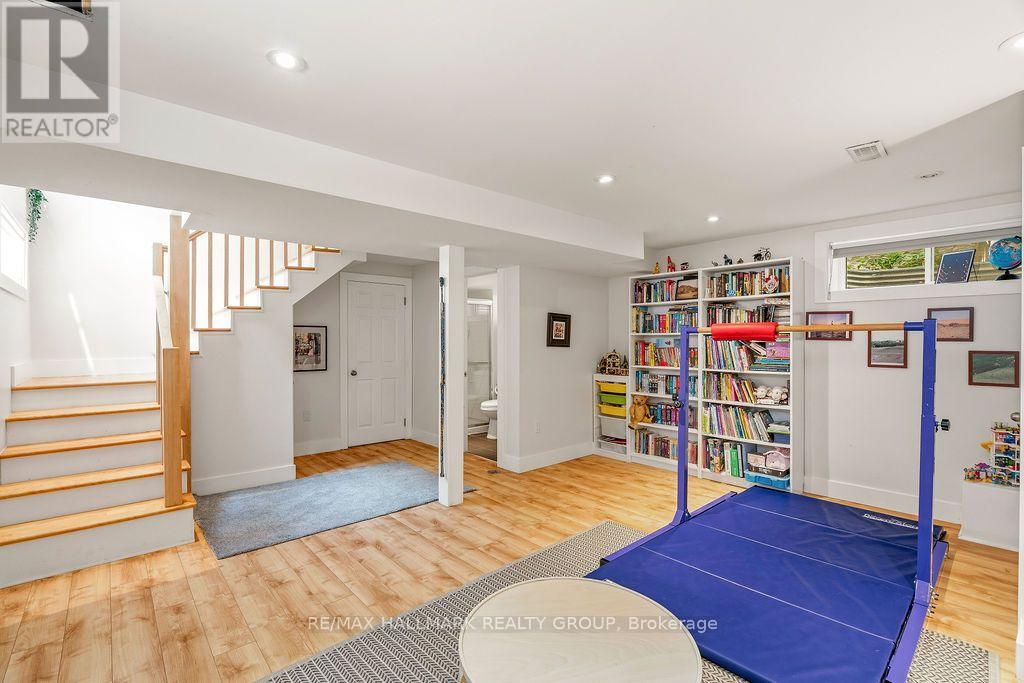
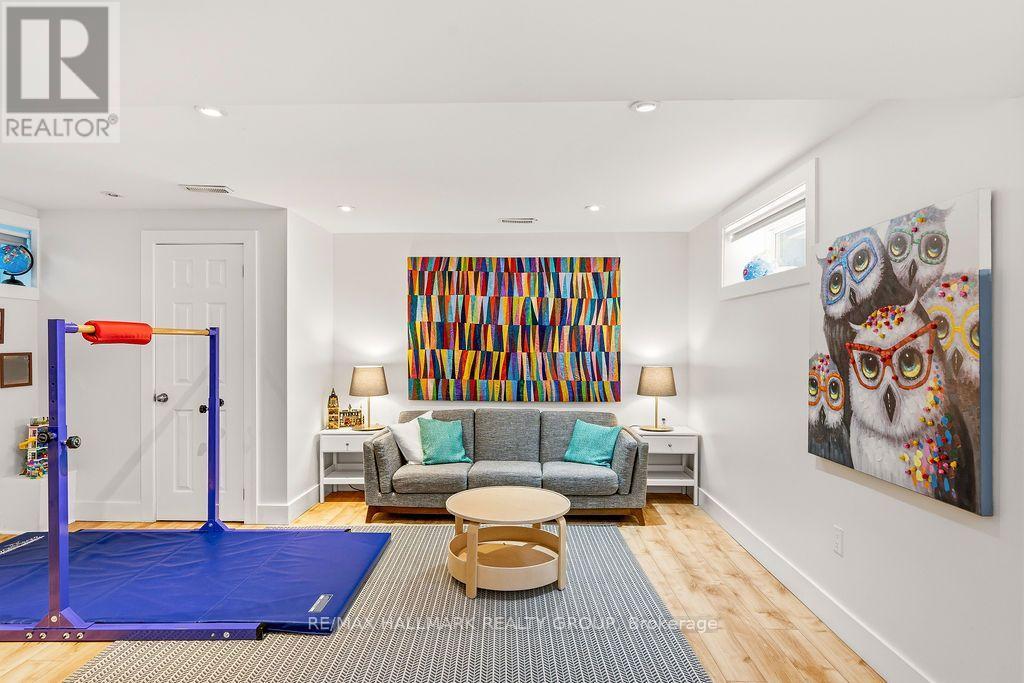
| Basement Development | Finished |
| Basement Type | N/a (finished), Full, None |
| Construction Style Attachment | Detached |
| Cooling Type | Central Air Conditioning |
| Fireplace Present | Yes |
| Fireplace Total | 1 |
| Foundation Type | Concrete |
| Half Bath Total | 1 |
| Heating Fuel | Natural Gas |
| Heating Type | Forced Air |
| Stories Total | 2 |
| Size Interior | 2000 - 2500 Sqft |
| Type | House |
| Utility Water | Municipal Water |
Parking
| No Garage |
Land
| Acreage | No |
| Land Amenities | Public Transit, Hospital, Place Of Worship, Schools |
| Sewer | Sanitary Sewer |
| Size Depth | 104 Ft |
| Size Frontage | 34 Ft ,10 In |
| Size Irregular | 34.9 X 10⁴ Ft ; 0 |
| Size Total Text | 34.9 X 10⁴ Ft ; 0 |
Rooms
| Level | Type | Length | Width | Dimensions |
|---|---|---|---|---|
| Second Level | Other | 2.1 m | 1.27 m | 2.1 m x 1.27 m |
| Second Level | Bedroom | 4.39 m | 2.81 m | 4.39 m x 2.81 m |
| Second Level | Bedroom | 3.6 m | 3.09 m | 3.6 m x 3.09 m |
| Second Level | Bedroom | 4.41 m | 3.68 m | 4.41 m x 3.68 m |
| Second Level | Bathroom | 2.36 m | 1.67 m | 2.36 m x 1.67 m |
| Second Level | Primary Bedroom | 5.66 m | 4.44 m | 5.66 m x 4.44 m |
| Second Level | Bathroom | 2.18 m | 1.82 m | 2.18 m x 1.82 m |
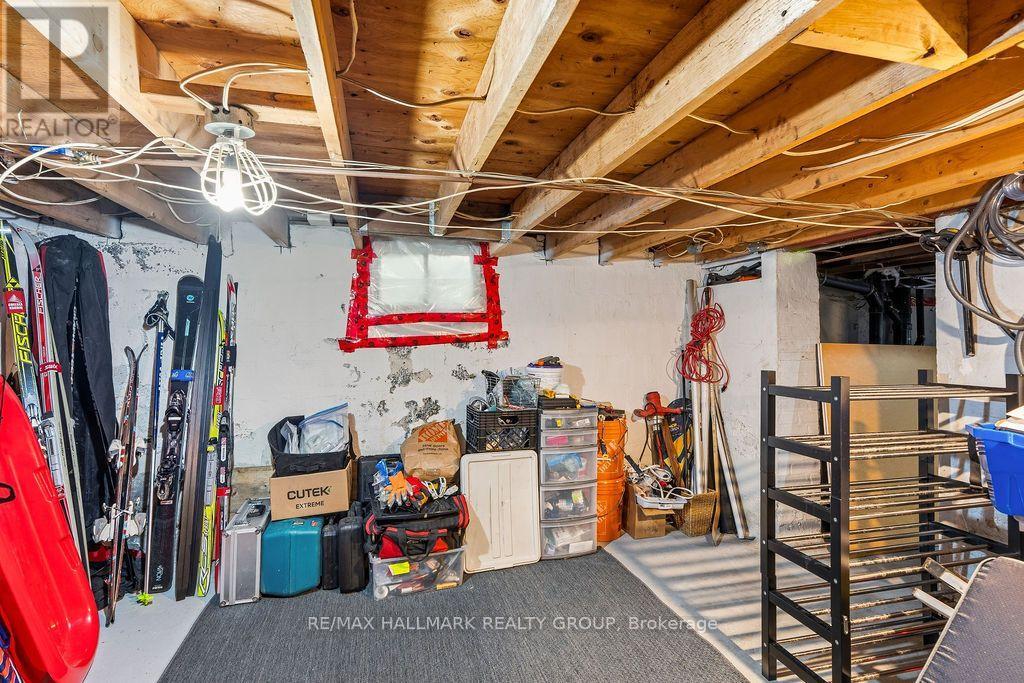
| Basement | Recreational, Games Room | 6.78 m | 5.13 m | 6.78 m x 5.13 m |
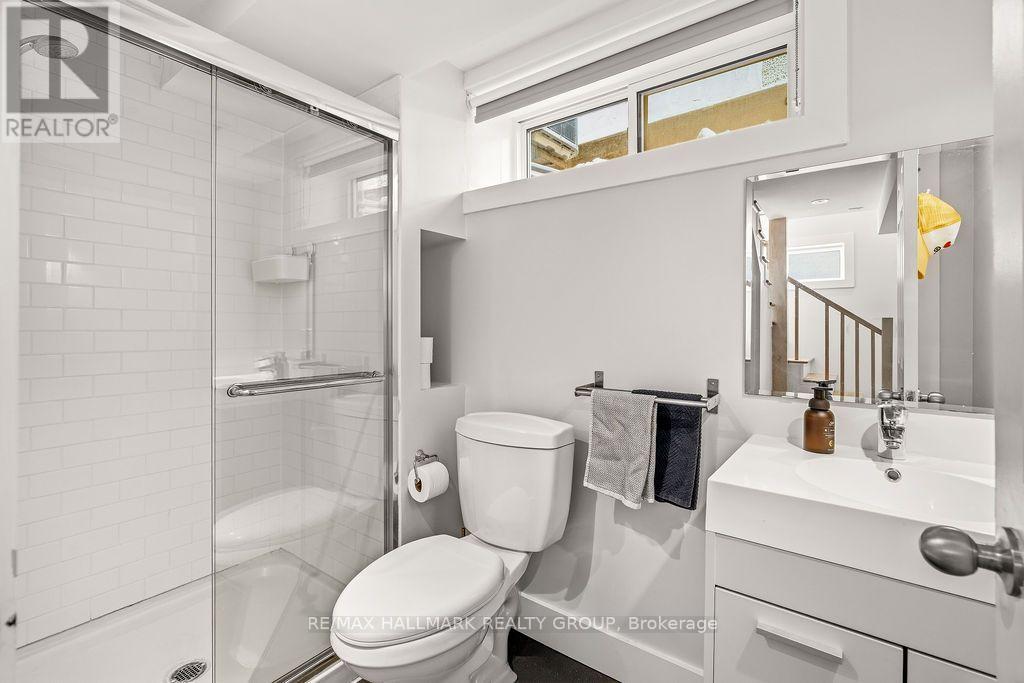
| Basement | Bathroom | 2.48 m | 1.42 m | 2.48 m x 1.42 m |
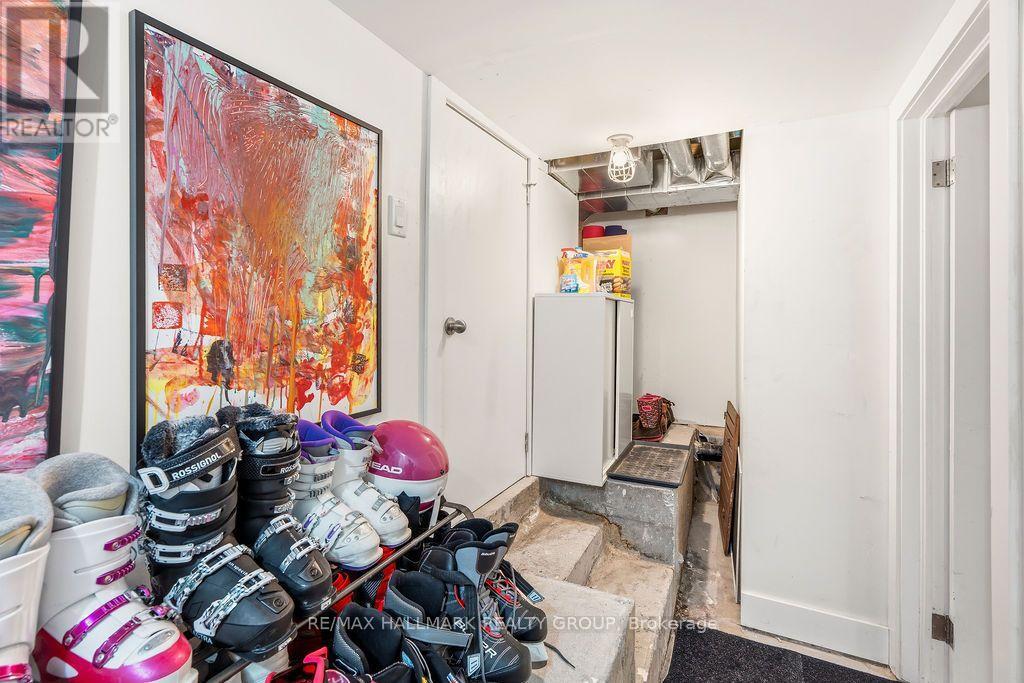
| Basement | Other | 5.13 m | 1.85 m | 5.13 m x 1.85 m |
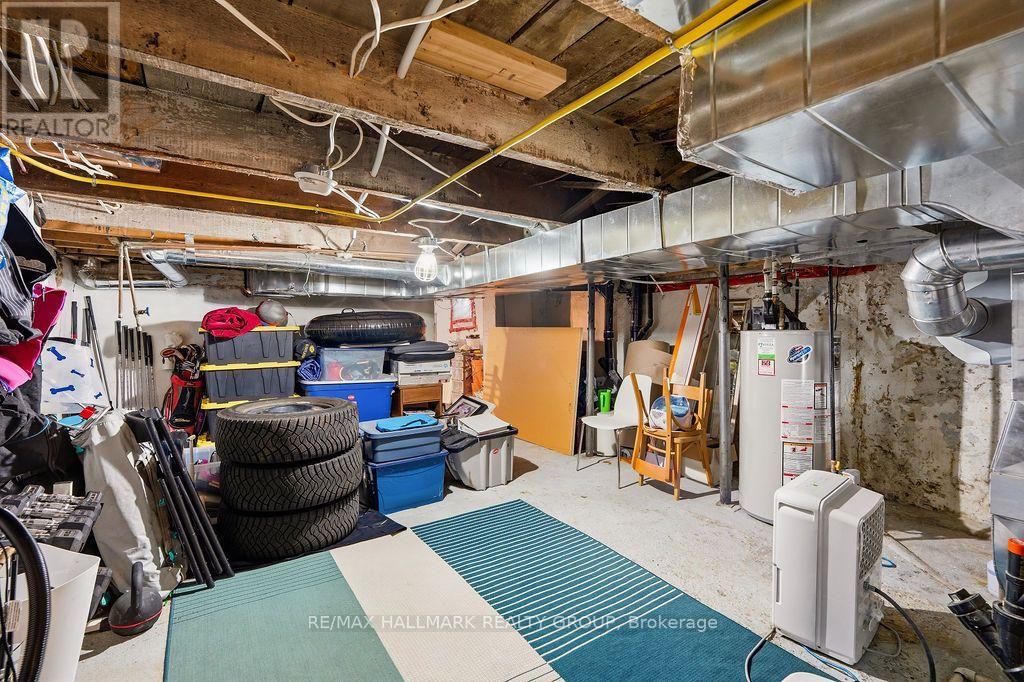
| Basement | Utility Room | 6.09 m | 4.9 m | 6.09 m x 4.9 m |
| Main Level | Living Room | 6.78 m | 5.66 m | 6.78 m x 5.66 m |
| Main Level | Dining Room | 4.87 m | 3.7 m | 4.87 m x 3.7 m |
| Main Level | Kitchen | 4.77 m | 3.02 m | 4.77 m x 3.02 m |
| Main Level | Family Room | 4.9 m | 4.14 m | 4.9 m x 4.14 m |
| Main Level | Bathroom | 1.54 m | 0.73 m | 1.54 m x 0.73 m |
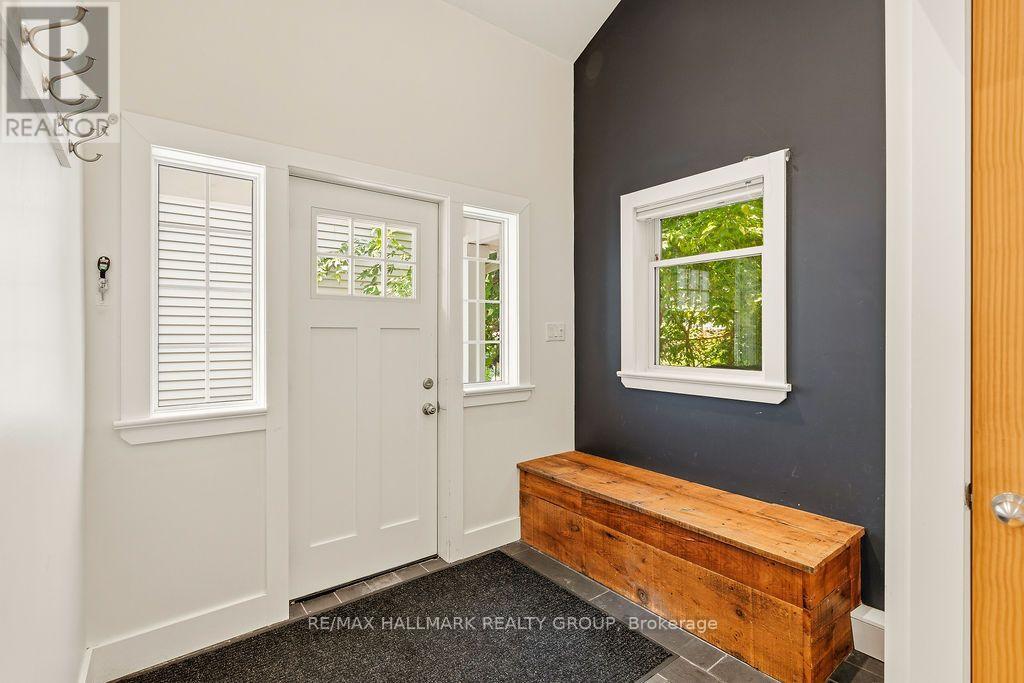
| Main Level | Mud Room | 3.93 m | 2.51 m | 3.93 m x 2.51 m |
| Main Level | Other | 5.76 m | 1.6 m | 5.76 m x 1.6 m |
Utilities
| Cable | Available |
| Electricity | Installed |
| Sewer | Installed |
https://www.realtor.ca/real-estate/30082333/23-newton-street-ottawa-4401-glebe
Interested?
Contact us for more information

Pierre Acouri
Salesperson
www.facebook.com/pacourirealtor
twitter.com/PierreAcouri?ref_src=twsrc^google|twcamp^serp|twgr%255
www.linkedin.com/in/pierreacouri/

344 O'connor Street
Ottawa, Ontario K2P 1W1
(613) 563-1155
(613) 563-8710
www.hallmarkottawa.com/

Jeffrey Gauthier
Broker
www.jeffreygauthier.ca/
344 O'connor Street
Ottawa, Ontario K2P 1W1
(613) 563-1155
(613) 563-8710
www.hallmarkottawa.com/

The trademarks REALTOR®, REALTORS®, and the REALTOR® logo are controlled by The Canadian Real Estate Association (CREA) and identify real estate professionals who are members of CREA. The trademarks MLS®, Multiple Listing Service® and the associated logos are owned by The Canadian Real Estate Association (CREA) and identify the quality of services provided by real estate professionals who are members of CREA. The trademark DDF® is owned by The Canadian Real Estate Association (CREA) and identifies CREA's Data Distribution Facility (DDF®)
July 27 2026 04:52:57
Ottawa Real Estate Board
RE/MAX Hallmark Realty Group