

1602 - 1705 Playfair Drive Ottawa, Ontario K1H 8P6
$2,599 Monthly
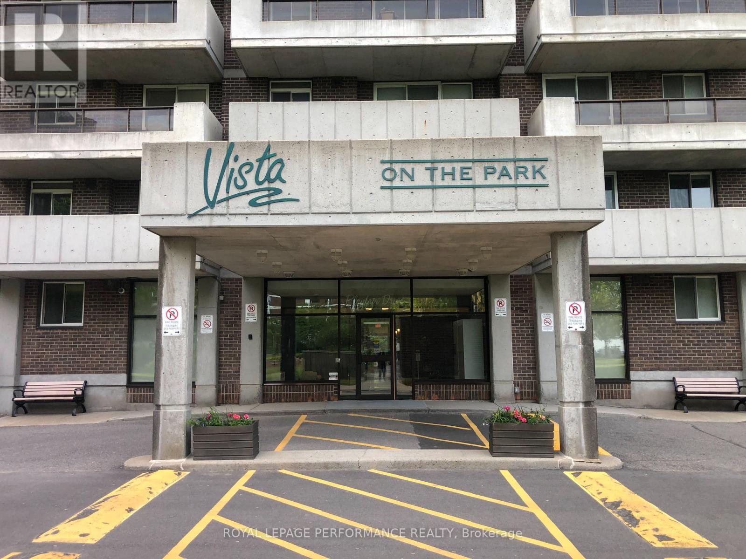
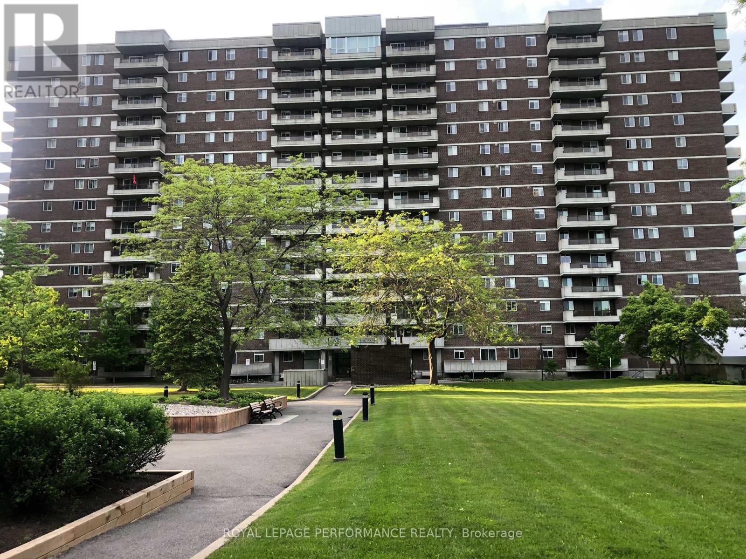
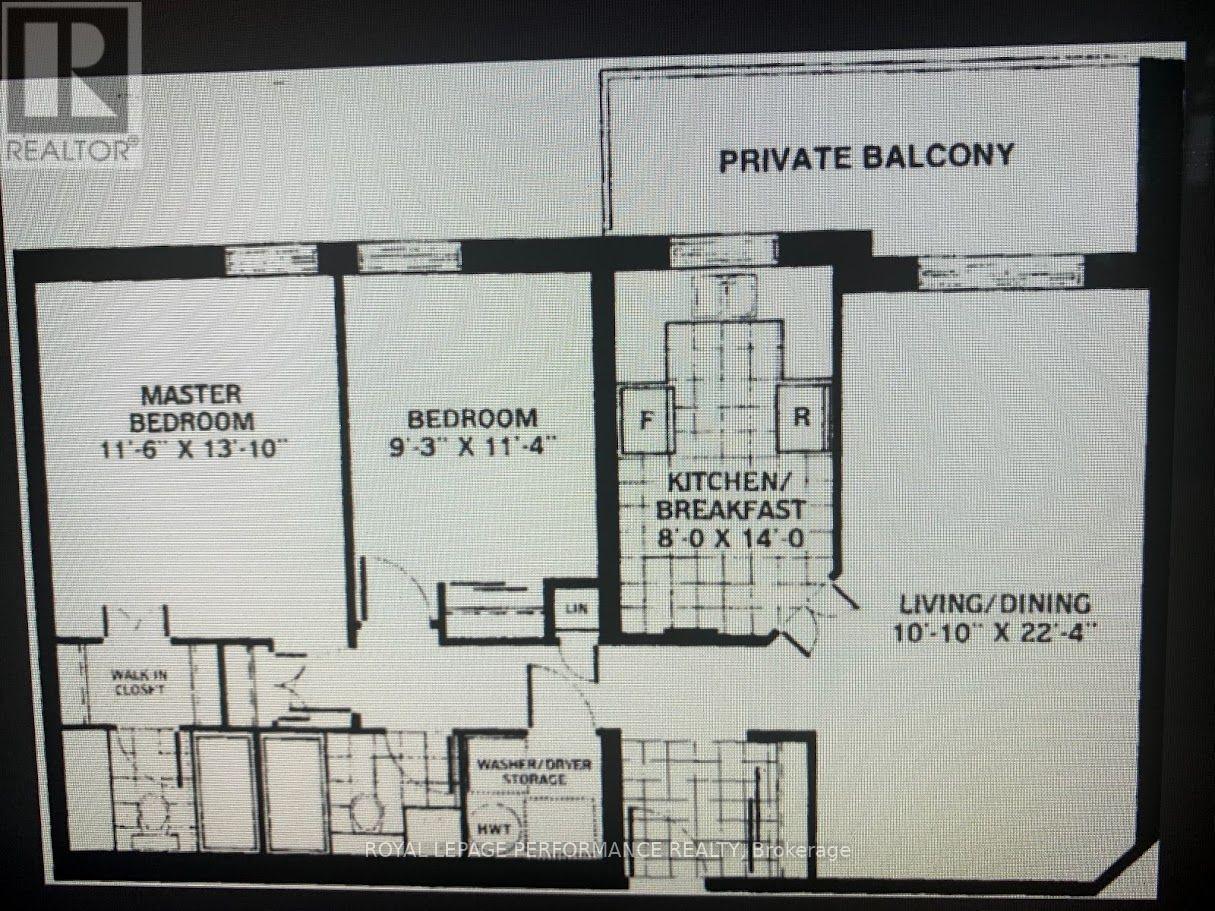
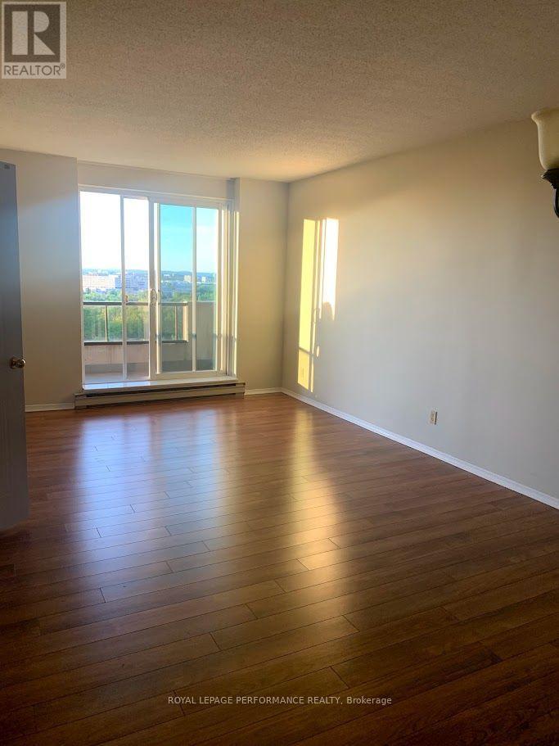
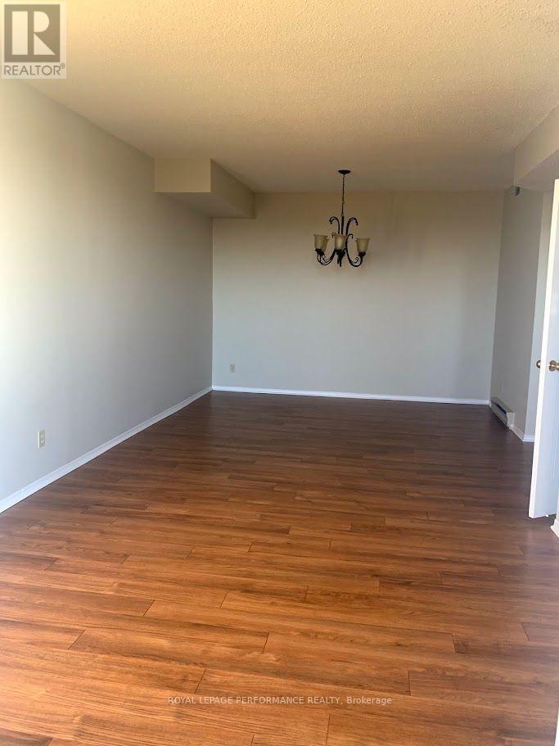
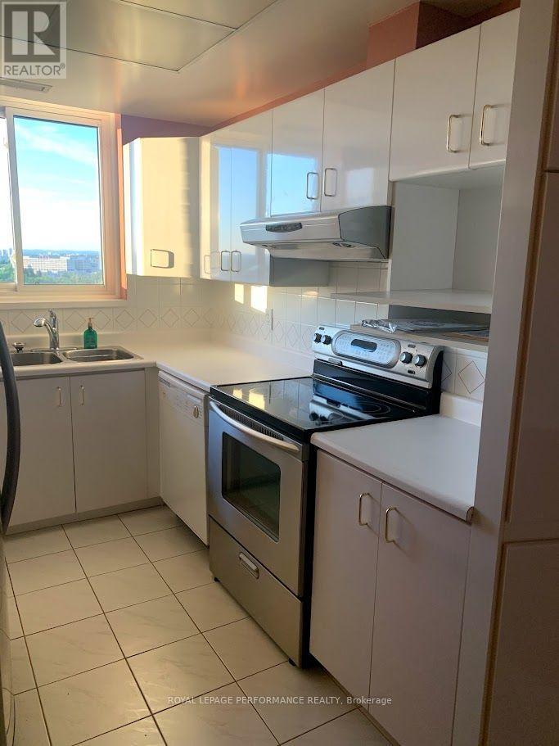
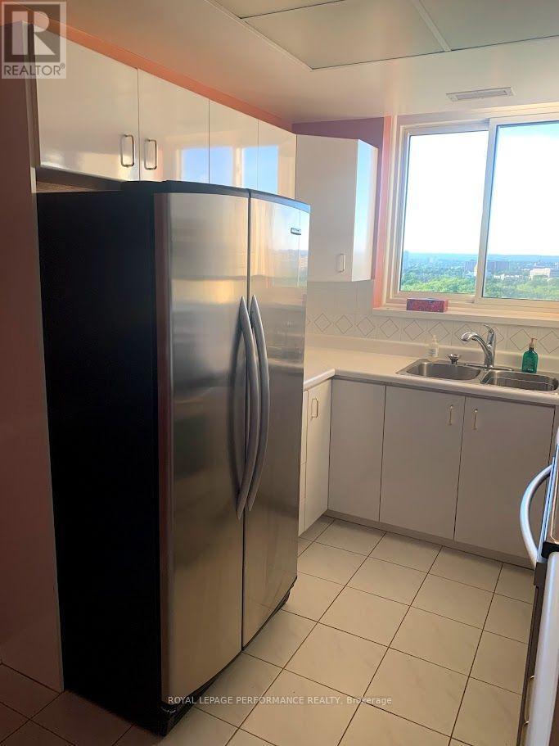
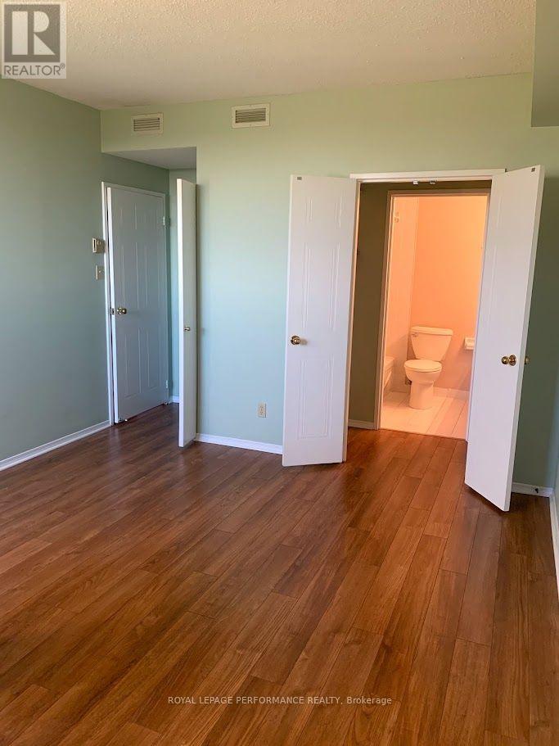
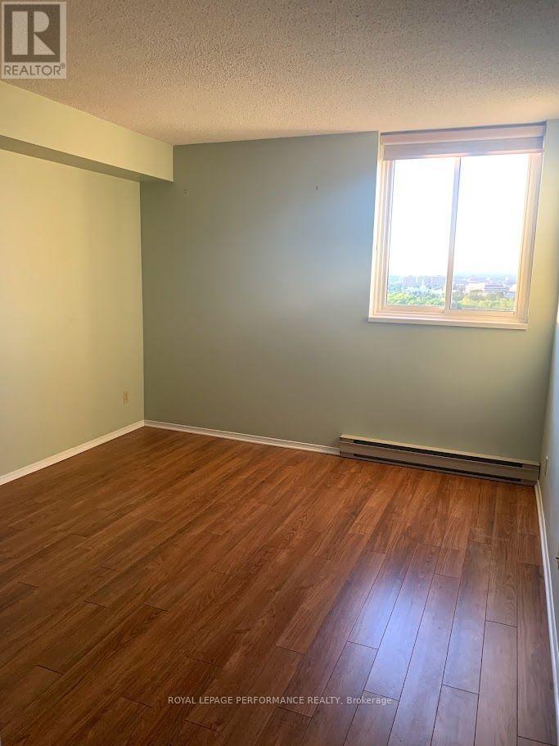
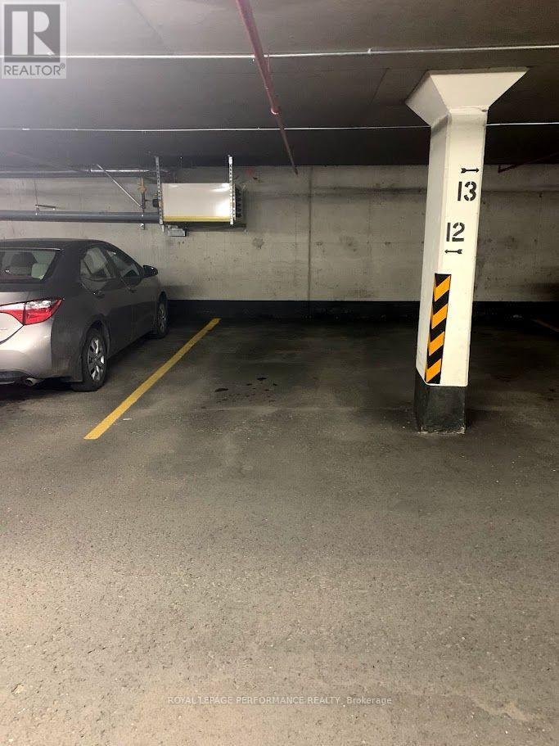
Penthouse unit facing North and the Gatineau hills. Vista on The Park building. Located near the Ottawa Hospital and down town. Two bedrooms, Two bathrooms, one underground parking. Spacious size unit. No smoking , No pets. Applicants must be prequalified before showing the unit. (id:19849)
Property Details
| MLS® Number | X13599046 |
| Property Type | Single Family |
| Community Name | 3608 - Playfair Park |
| Community Features | Pets Not Allowed |
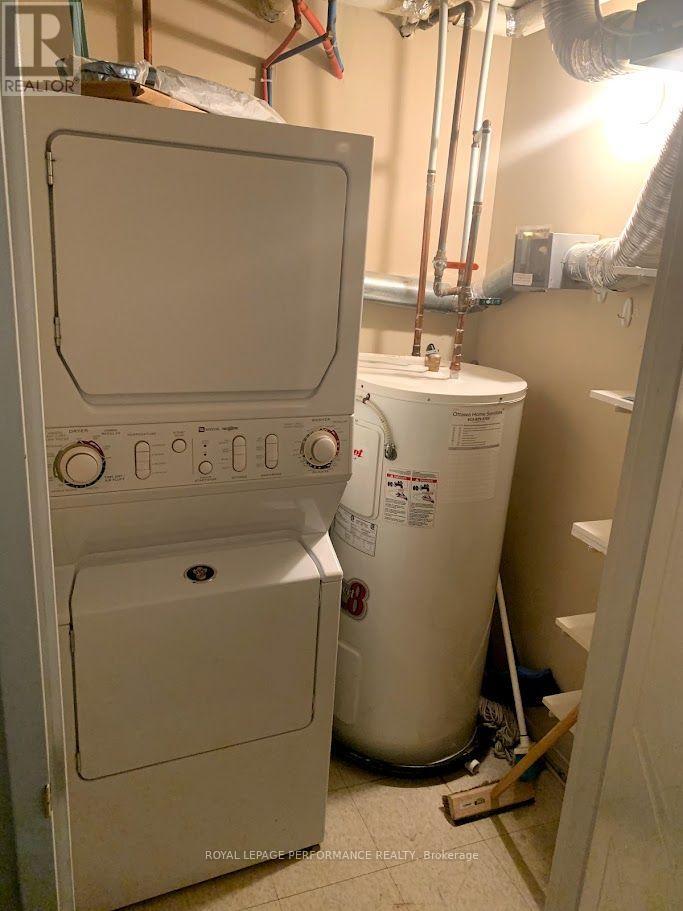
| Features | Balcony, In Suite Laundry |
| Parking Space Total | 1 |
Building
| Bathroom Total | 2 |
| Bedrooms Above Ground | 2 |
| Bedrooms Total | 2 |
| Amenities | Storage - Locker |
| Basement Type | None |
| Cooling Type | Central Air Conditioning |
| Exterior Finish | Concrete |
| Heating Fuel | Electric |
| Heating Type | Baseboard Heaters, Forced Air |
| Size Interior | 1000 - 1199 Sqft |
| Type | Apartment |
Parking
| Underground | |
| Garage |
Land
| Acreage | No |
Rooms
| Level | Type | Length | Width | Dimensions |
|---|---|---|---|---|
| Flat | Living Room | 3.84 m | 3.45 m | 3.84 m x 3.45 m |
| Flat | Dining Room | 3.66 m | 2.95 m | 3.66 m x 2.95 m |
| Flat | Kitchen | 4.27 m | 2.44 m | 4.27 m x 2.44 m |
| Flat | Bedroom | 4.34 m | 3.53 m | 4.34 m x 3.53 m |
| Flat | Bathroom | 2.13 m | 1.52 m | 2.13 m x 1.52 m |
| Flat | Bathroom | 2.13 m | 1.52 m | 2.13 m x 1.52 m |
https://www.realtor.ca/real-estate/30072011/1602-1705-playfair-drive-ottawa-3608-playfair-park
Interested?
Contact us for more information
Joe Oneid
Broker

#201-1500 Bank Street
Ottawa, Ontario K1H 7Z2
(613) 733-9100
(613) 733-1450

The trademarks REALTOR®, REALTORS®, and the REALTOR® logo are controlled by The Canadian Real Estate Association (CREA) and identify real estate professionals who are members of CREA. The trademarks MLS®, Multiple Listing Service® and the associated logos are owned by The Canadian Real Estate Association (CREA) and identify the quality of services provided by real estate professionals who are members of CREA. The trademark DDF® is owned by The Canadian Real Estate Association (CREA) and identifies CREA's Data Distribution Facility (DDF®)
October 19 2026 02:52:15
Ottawa Real Estate Board
Royal LePage Performance Realty