

1873 Fairbanks Avenue Ottawa, Ontario K1H 5X6
$3,100 Monthly
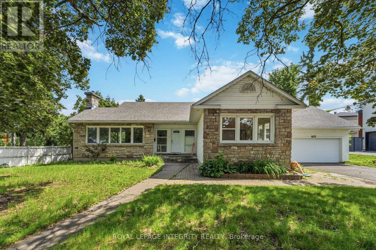
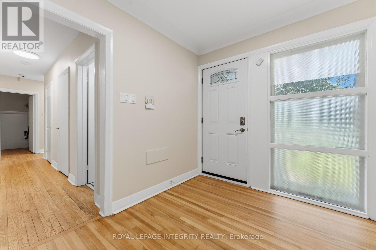
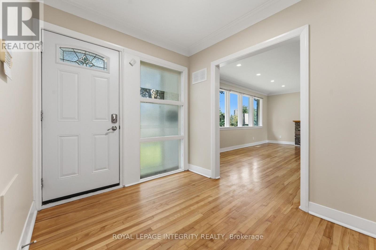
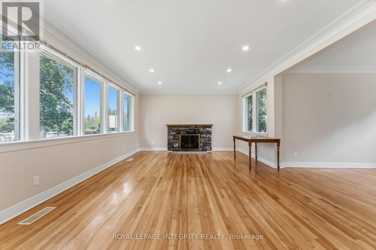
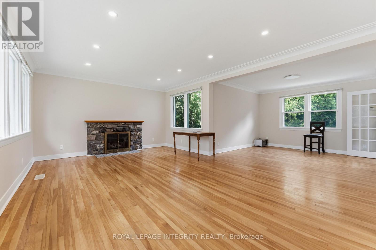
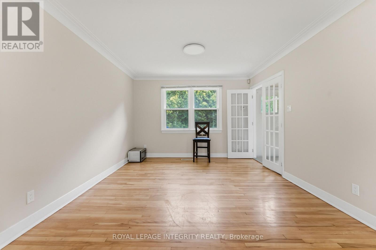
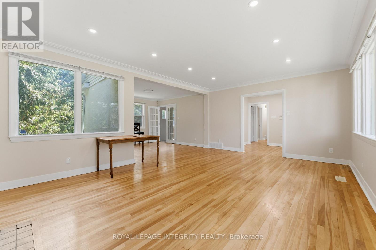
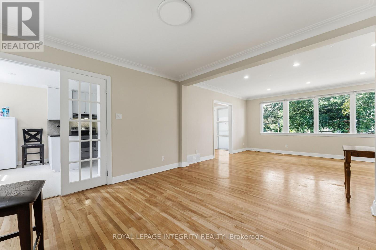
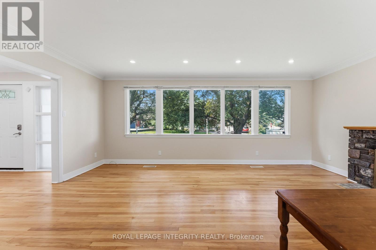
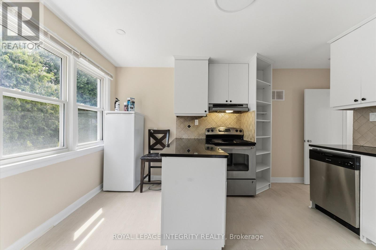
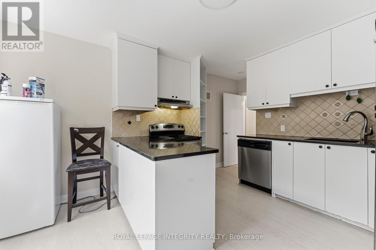
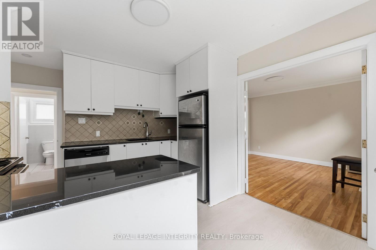
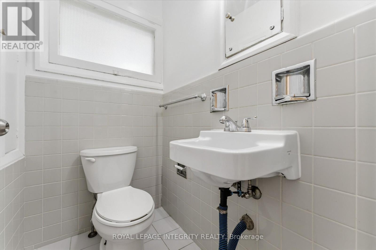
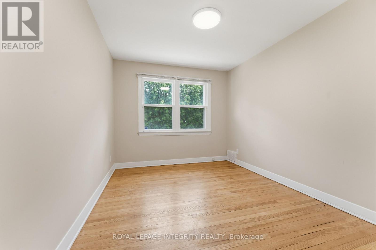
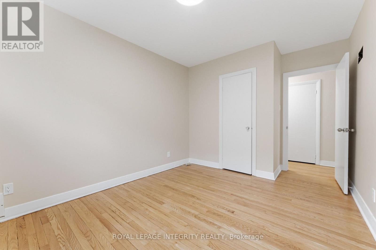
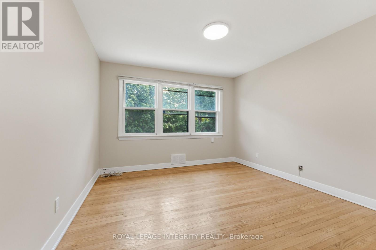
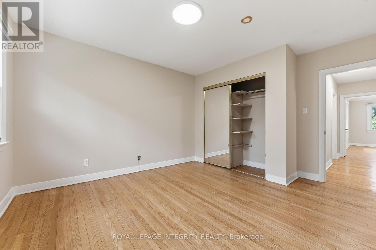
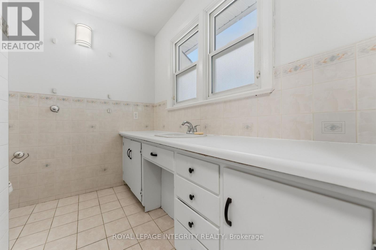
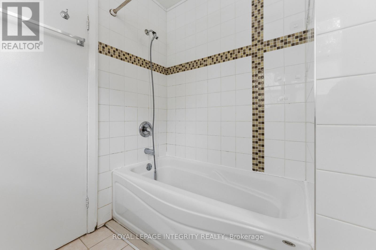
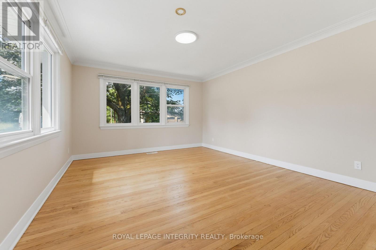
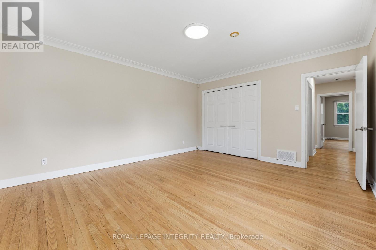
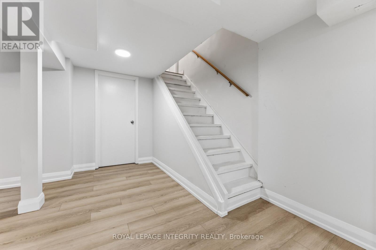
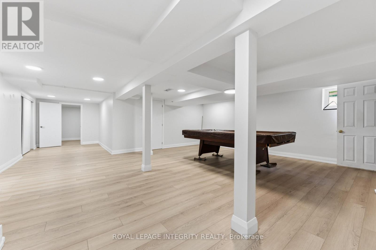
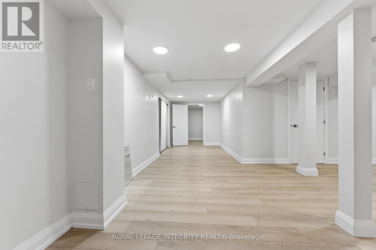
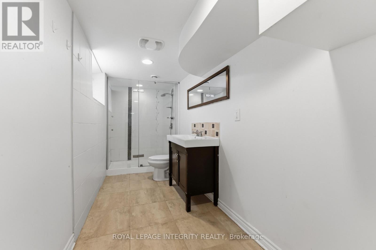
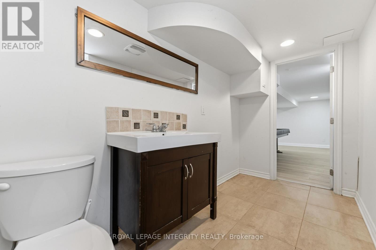
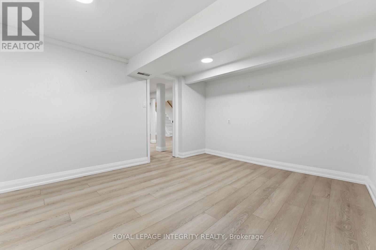
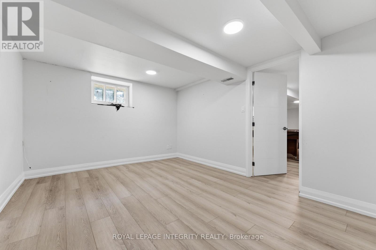
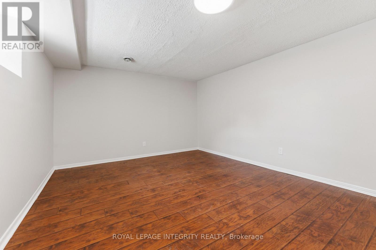
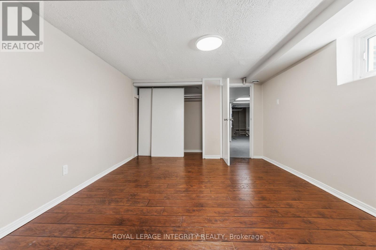
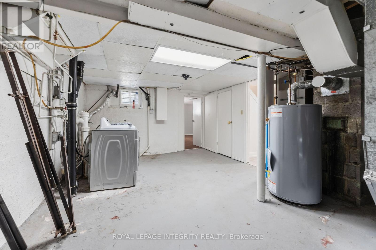
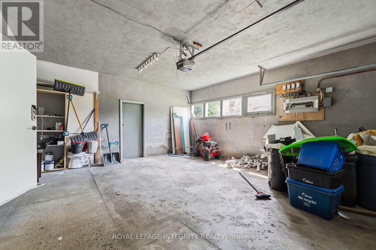
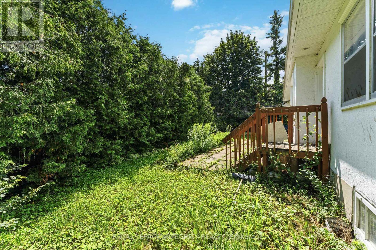
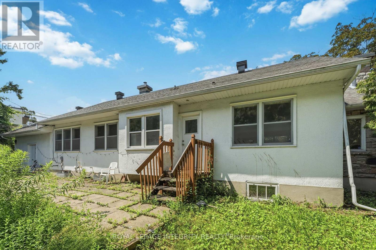
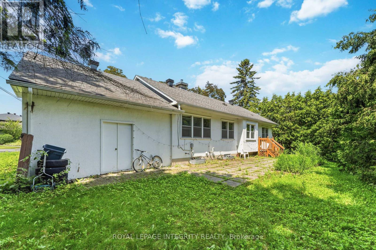
Tucked away on a premium corner lot in prestigious Faircrest Heights, this expansive bungalow is framed by mature trees and offers exceptional space inside and out. Freshly painted on the main floor and finished with brand new light fixtures, the home feels bright, current, and truly move-in ready. Natural light pours through oversized windows in the welcoming living room, where a striking stone fireplace creates a cozy focal point. Rich hardwood carries you into the elegant dining space, and French doors connect seamlessly to a sunny eat-in kitchen. Three generously sized bedrooms and a 3-piece bath complete the main level. Downstairs, the fully finished basement nearly doubles your living space - enjoy an updated 3-piece bathroom, a fourth bedroom, and an oversized recreation room (pool table included!), plus two versatile flex rooms perfect for a home gym, office, or guest quarters. Outside, you'll appreciate the fenced, tree-lined backyard, attached double garage with interior access, and handsome stone exterior detailing. All of this in an established enclave of executive homes, just minutes on foot to CHEO and the Ottawa Hospital General Campus. A rare opportunity in one of Ottawa's most desirable neighborhoods! Landlords prefers no pets. AVAILABLE JULY 8TH, 2026 (id:19849)
Property Details
| MLS® Number | X13540290 |
| Property Type | Single Family |
| Community Name | 3606 - Alta Vista/Faircrest Heights |
| Features | In Suite Laundry |
| Parking Space Total | 6 |
Building
| Bathroom Total | 3 |
| Bedrooms Above Ground | 3 |
| Bedrooms Below Ground | 2 |
| Bedrooms Total | 5 |
| Appliances | Garage Door Opener Remote(s) |
| Architectural Style | Bungalow |
| Basement Type | Full |
| Construction Style Attachment | Detached |
| Cooling Type | Central Air Conditioning |
| Exterior Finish | Stone, Stucco |
| Fireplace Present | Yes |
| Foundation Type | Poured Concrete |
| Half Bath Total | 1 |
| Heating Fuel | Natural Gas |
| Heating Type | Forced Air |
| Stories Total | 1 |
| Size Interior | 1500 - 2000 Sqft |
| Type | House |
| Utility Water | Municipal Water |
Parking
| Attached Garage | |
| Garage |
Land
| Acreage | No |
| Sewer | Sanitary Sewer |
| Size Depth | 106 Ft ,8 In |
| Size Frontage | 94 Ft ,7 In |
| Size Irregular | 94.6 X 106.7 Ft |
| Size Total Text | 94.6 X 106.7 Ft |
Interested?
Contact us for more information

Oscar Ngo
Salesperson

2148 Carling Ave., Unit 6
Ottawa, Ontario K2A 1H1
(613) 829-1818
https://royallepageintegrity.ca/
Ryan Gauthier
Salesperson

344 O'connor Street
Ottawa, Ontario K2P 1W1
(613) 563-1155
(613) 563-8710
www.hallmarkottawa.com/
Jeffrey Gauthier
Broker
www.jeffreygauthier.ca/
344 O'connor Street
Ottawa, Ontario K2P 1W1
(613) 563-1155
(613) 563-8710
www.hallmarkottawa.com/

The trademarks REALTOR®, REALTORS®, and the REALTOR® logo are controlled by The Canadian Real Estate Association (CREA) and identify real estate professionals who are members of CREA. The trademarks MLS®, Multiple Listing Service® and the associated logos are owned by The Canadian Real Estate Association (CREA) and identify the quality of services provided by real estate professionals who are members of CREA. The trademark DDF® is owned by The Canadian Real Estate Association (CREA) and identifies CREA's Data Distribution Facility (DDF®)
July 13 2026 08:53:05
Ottawa Real Estate Board
Royal LePage Integrity Realty, RE/MAX Hallmark Realty Group