

6584 Harvest Grove Drive Ottawa, Ontario K4P 1E9
$959,000
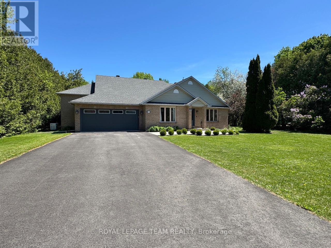
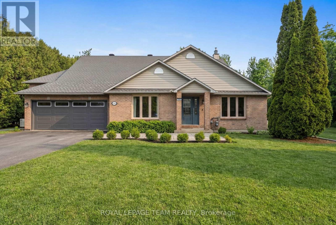
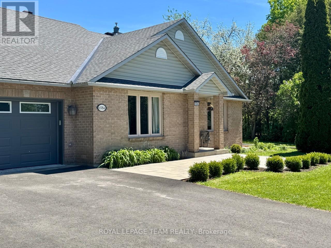
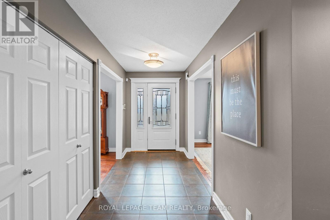
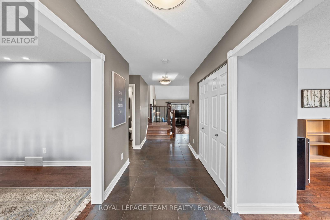
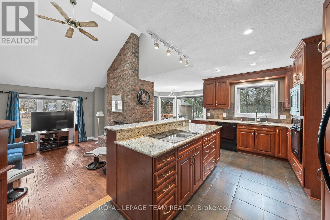
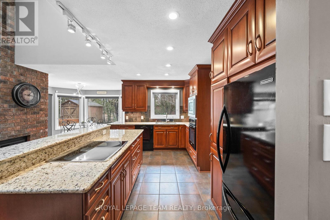
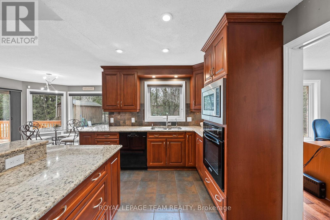
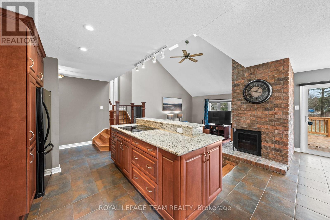
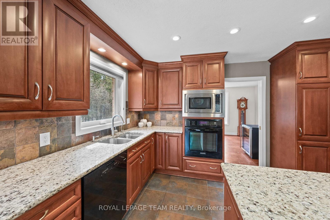
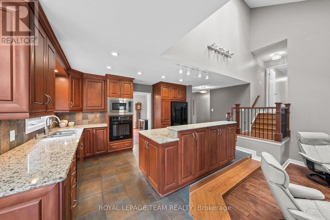
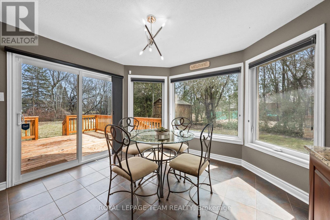
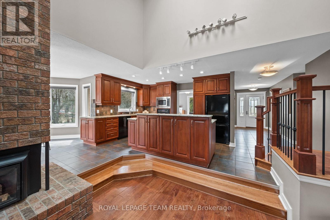
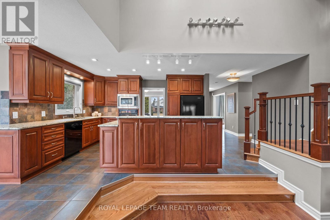
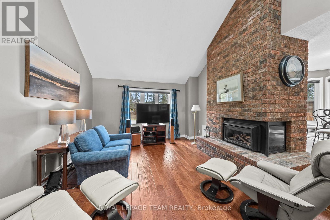
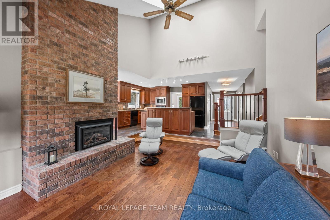
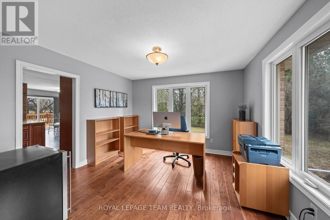
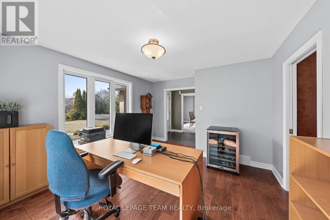
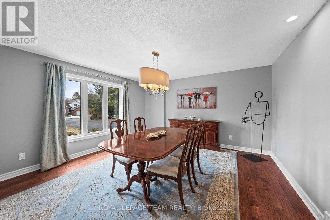
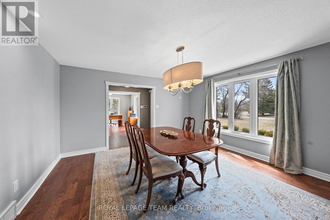
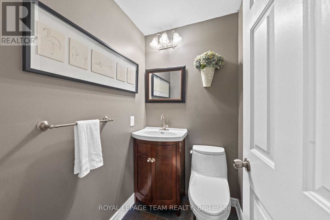
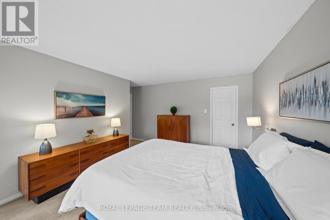
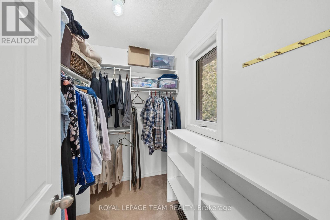
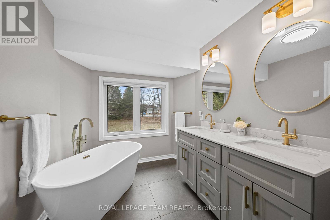
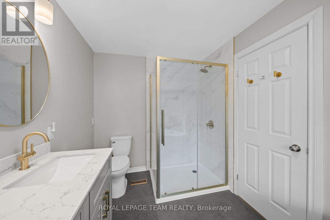
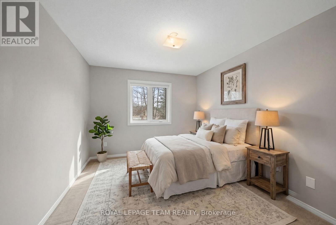
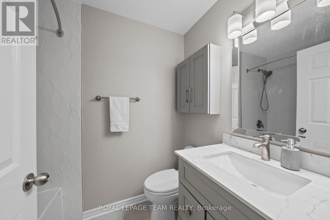
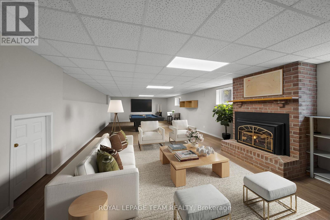
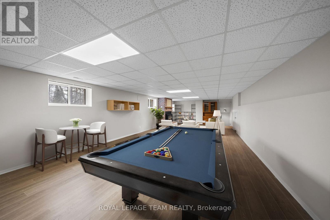
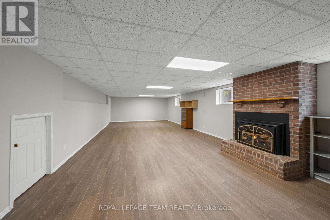
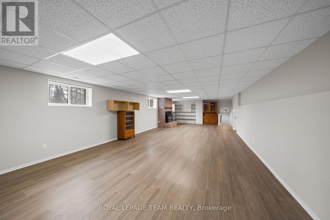
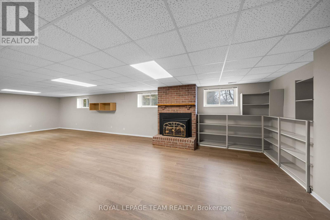
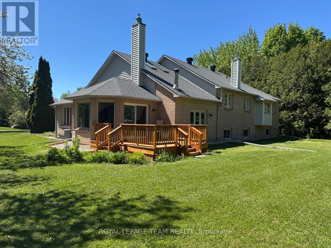
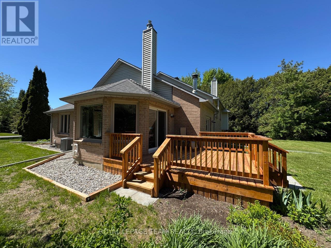
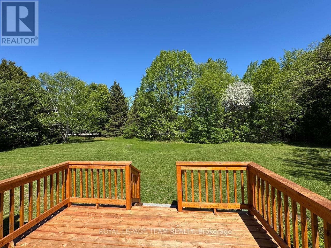
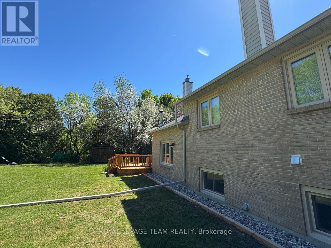
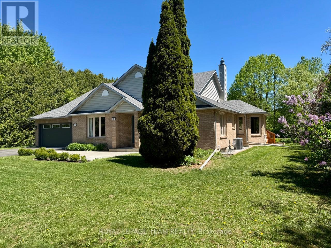
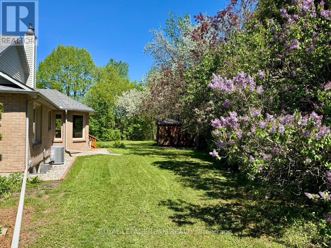
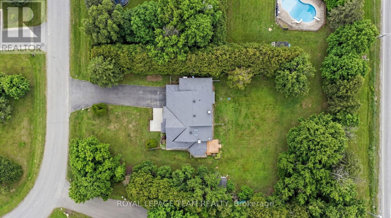
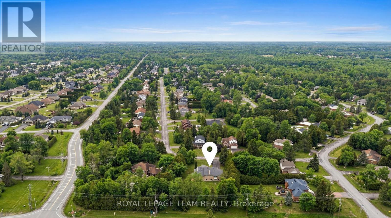
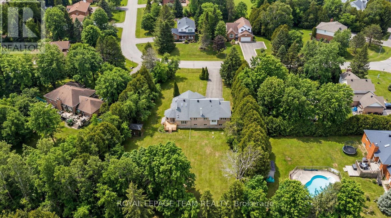
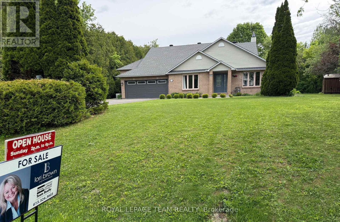
Welcome to Greely West, a safe, family-oriented neighbourhood that's truly an ideal place to raise your kids. This full-brick, high-value home offers a flexible, spacious layout with approximately 2,600 sq. ft. of living space, set on a beautifully treed 0.75-acre lot for exceptional privacy and outdoor enjoyment. This home has been meticulously maintained and extensively updated with top-quality finishes throughout. Main Floor Renovations: Redesigned kitchen featuring 1-inch granite countertops 3/4 inch Red oak hardwood and ceramic tile flooring, Triple-pane Euro-Tech windows on east and south sides, GAF roofing system with a 50-year warranty. Major Upgrades (2019): Generac 16 kW whole-home generator for uninterrupted power. Recent Renovations (2022-2026): Both upper-level bathrooms fully renovated, 700 sq. ft. finished basement room - ideal for a private office, games room, or TV lounge - complete with an electric fireplace, Carrier Infinity furnace & AC (top-of-the-line), New hot water tank, 1-HP submersible well pump, Miele dishwasher with 10-year warranty, New rear deck, New asphalt driveway and new concrete garage flooring. Down a few steps from the finished basement room, you'll find the furnace/utility area with additional storage space. Greely West is known for its peaceful, family-friendly atmosphere and easy access to outdoor recreation. Greely West Park is just around the corner, The 12 km Greely Loop walking/biking trail runs through the subdivision. Only 1 km away, the 22 km Osgoode-Leitrim Trail stretches from South Keys to Osgoode - perfect for walking, cycling, birdwatching, and even snowmobiling in winter. This property combines high-quality construction, major recent upgrades, and exceptional outdoor access, all in one of Greely's most desirable neighbourhoods. It's a rare opportunity to own a move-in-ready home that offers comfort, reliability, and a truly outstanding lifestyle. (id:19849)
Property Details
| MLS® Number | X13481004 |
| Property Type | Single Family |
| Community Name | 1601 - Greely |
| Features | Sump Pump |
| Parking Space Total | 8 |
Building
| Bathroom Total | 3 |
| Bedrooms Above Ground | 3 |
| Bedrooms Total | 3 |
| Appliances | Garage Door Opener Remote(s), Water Heater, Cooktop, Dishwasher, Dryer, Freezer, Garage Door Opener, Microwave, Oven, Washer, Refrigerator |
| Basement Development | Partially Finished |
| Basement Type | N/a (partially Finished) |
| Construction Style Attachment | Detached |
| Construction Style Split Level | Backsplit |
| Cooling Type | Air Exchanger |
| Exterior Finish | Brick |
| Fireplace Present | Yes |
| Flooring Type | Hardwood, Tile |
| Foundation Type | Poured Concrete |
| Half Bath Total | 1 |
| Heating Fuel | Natural Gas |
| Heating Type | Forced Air |
| Size Interior | 2000 - 2500 Sqft |
| Type | House |
| Utility Power | Generator |
Parking
| Attached Garage | |
| Garage |
Land
| Acreage | No |
| Sewer | Septic System |
| Size Depth | 254 Ft |
| Size Frontage | 101 Ft ,8 In |
| Size Irregular | 101.7 X 254 Ft |
| Size Total Text | 101.7 X 254 Ft |
Rooms
| Level | Type | Length | Width | Dimensions |
|---|---|---|---|---|
| Basement | Utility Room | 11.45 m | 7.97 m | 11.45 m x 7.97 m |
| Lower Level | Family Room | 4.99 m | 11.88 m | 4.99 m x 11.88 m |
| Main Level | Kitchen | 2.82 m | 6.15 m | 2.82 m x 6.15 m |
| Main Level | Eating Area | 3.8 m | 3.66 m | 3.8 m x 3.66 m |
| Main Level | Living Room | 5.07 m | 3.91 m | 5.07 m x 3.91 m |
| Main Level | Dining Room | 4.39 m | 4.25 m | 4.39 m x 4.25 m |
| Main Level | Office | 4.2 m | 3.57 m | 4.2 m x 3.57 m |
| Main Level | Bathroom | 1.38 m | 1.44 m | 1.38 m x 1.44 m |
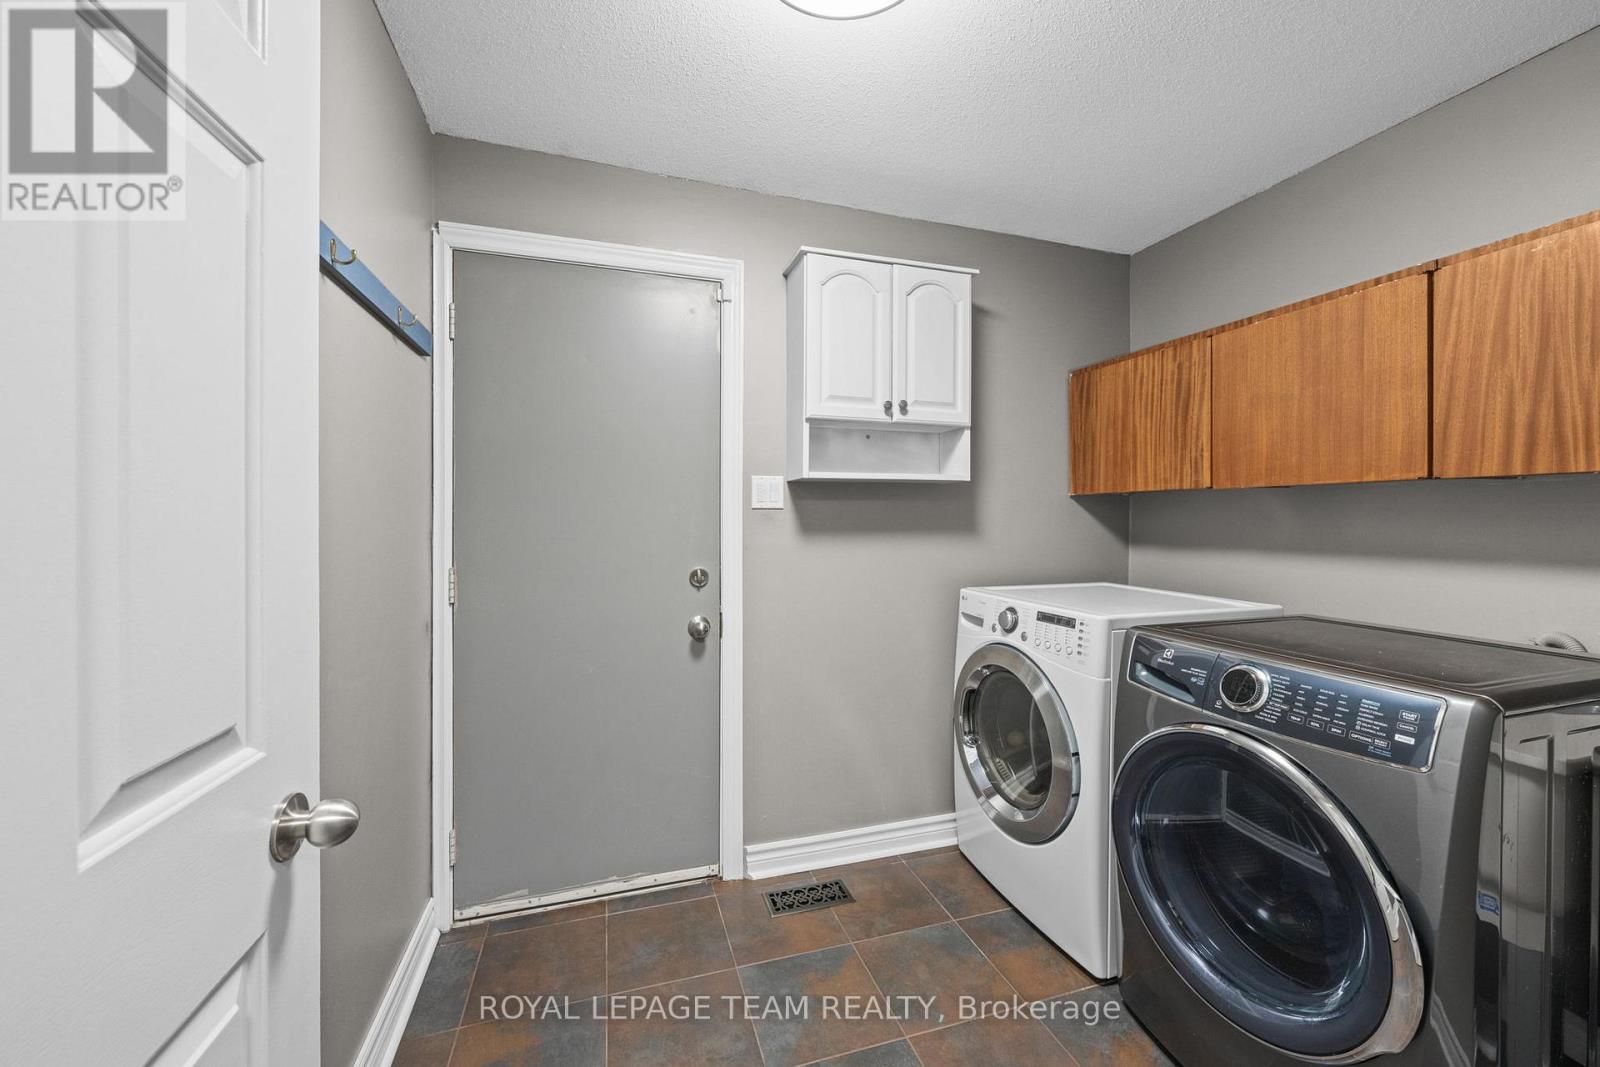
| Main Level | Laundry Room | 2.06 m | 2.5 m | 2.06 m x 2.5 m |
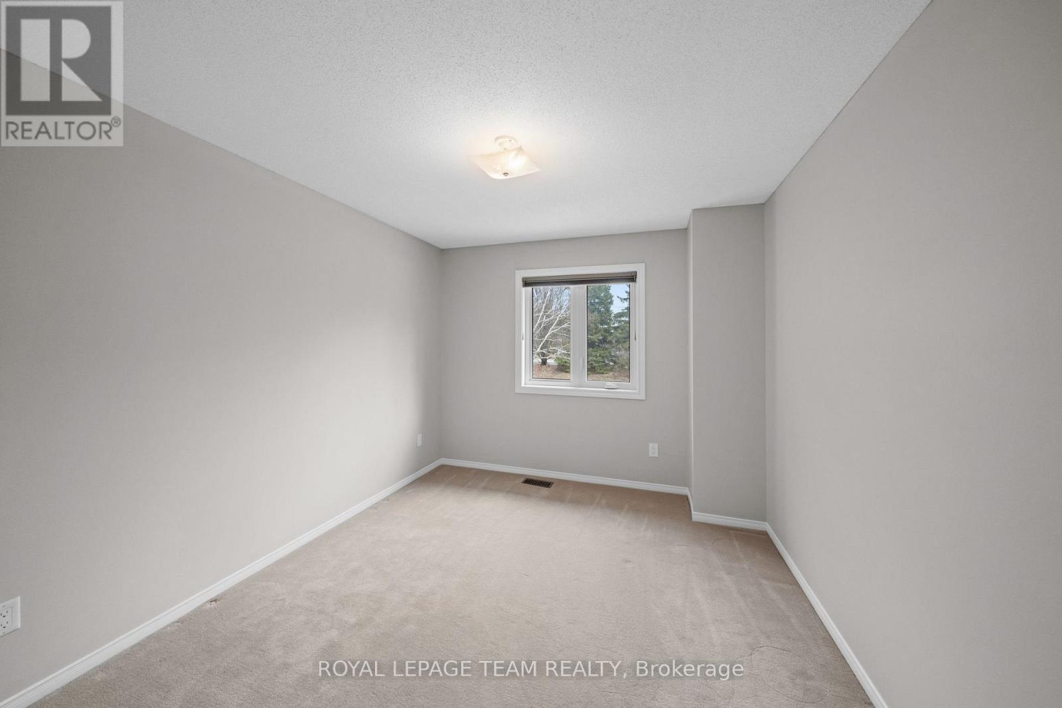
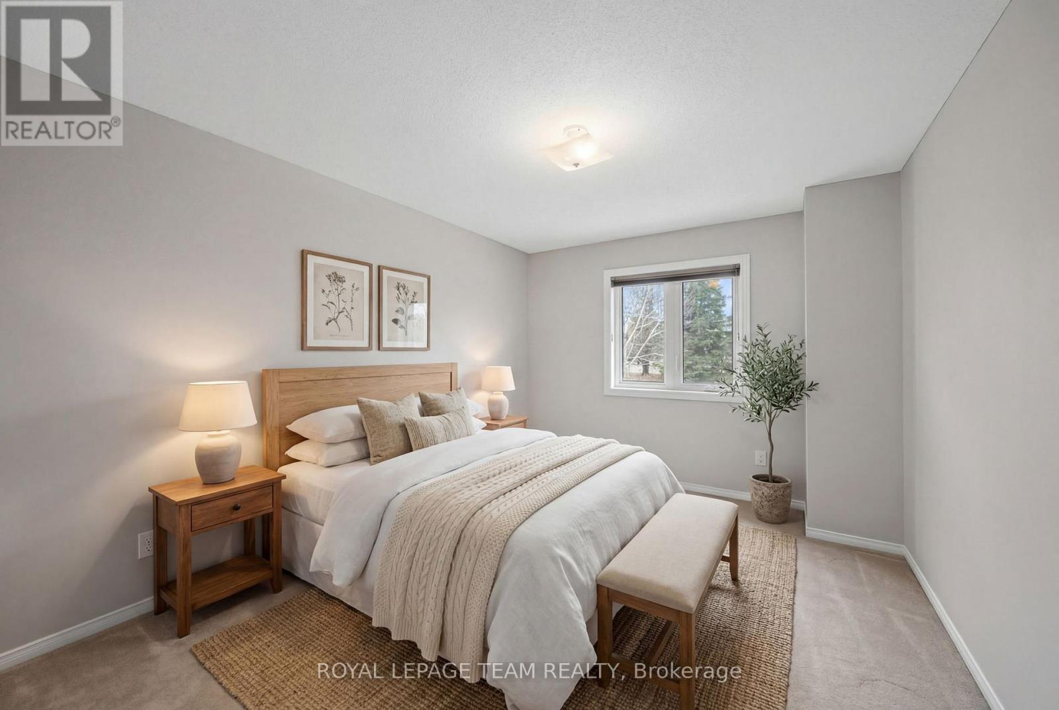
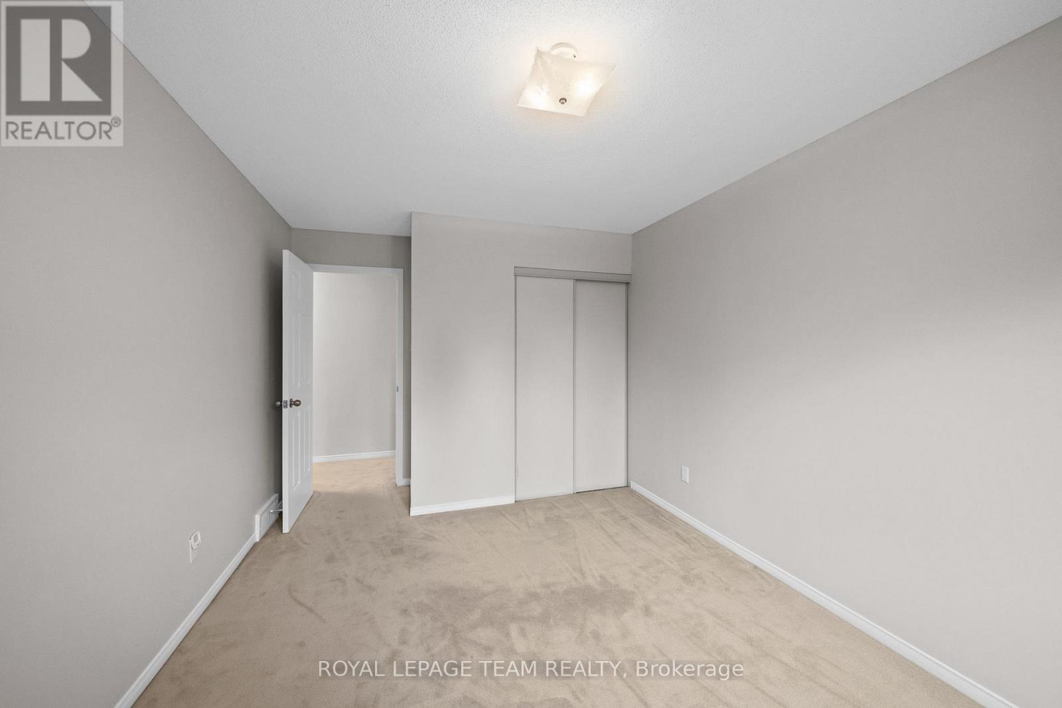
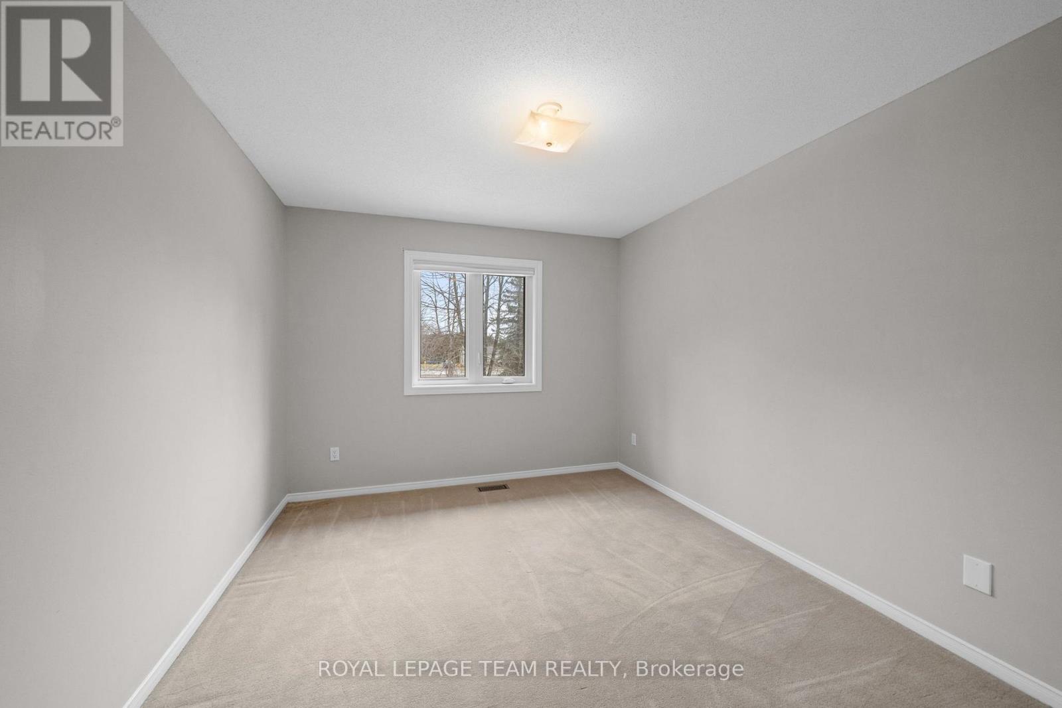
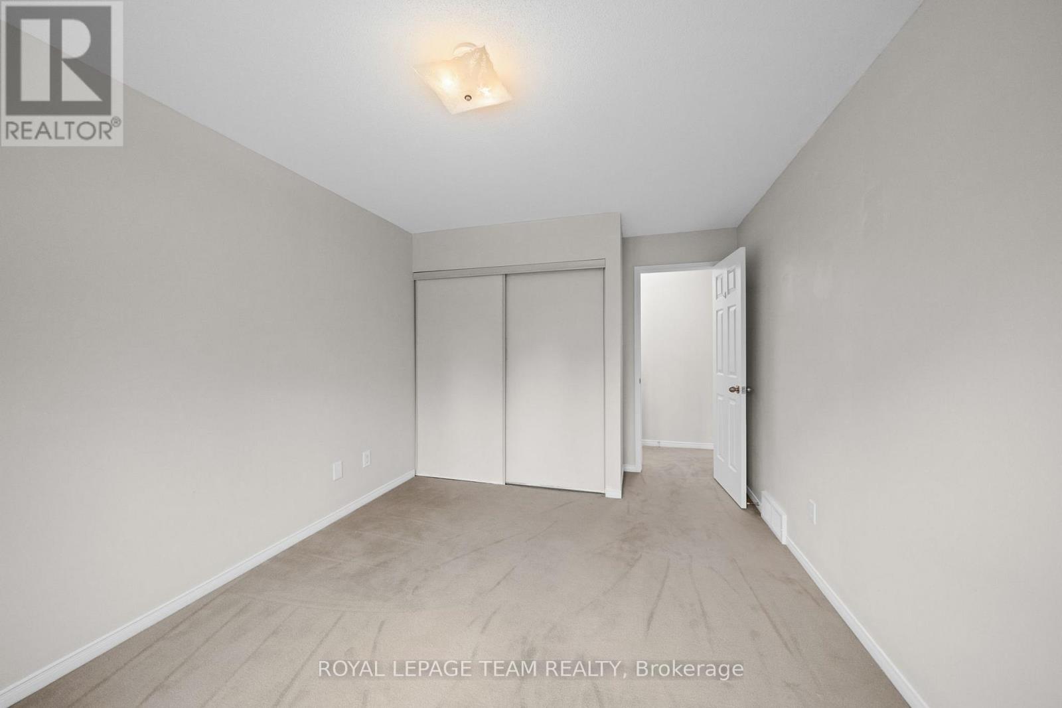
| Upper Level | Bedroom 2 | 4.47 m | 3.11 m | 4.47 m x 3.11 m |
| Upper Level | Bedroom 3 | 4.47 m | 3.01 m | 4.47 m x 3.01 m |
| Upper Level | Bathroom | 2.17 m | 1.56 m | 2.17 m x 1.56 m |
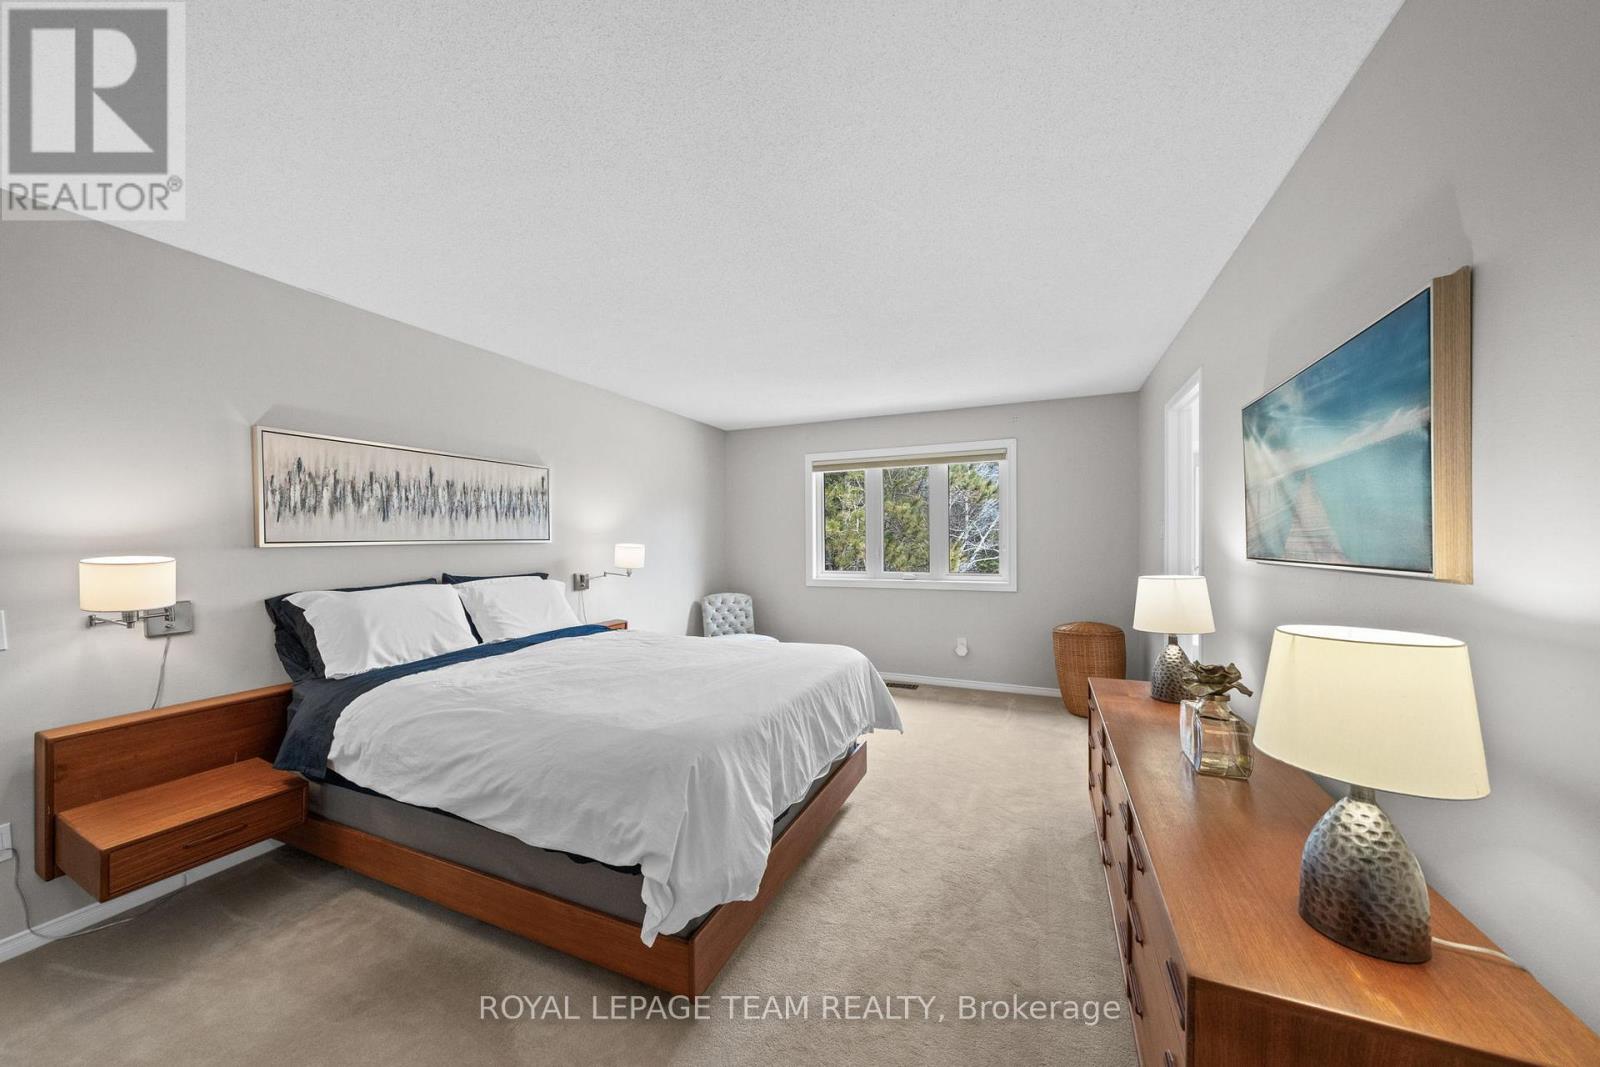
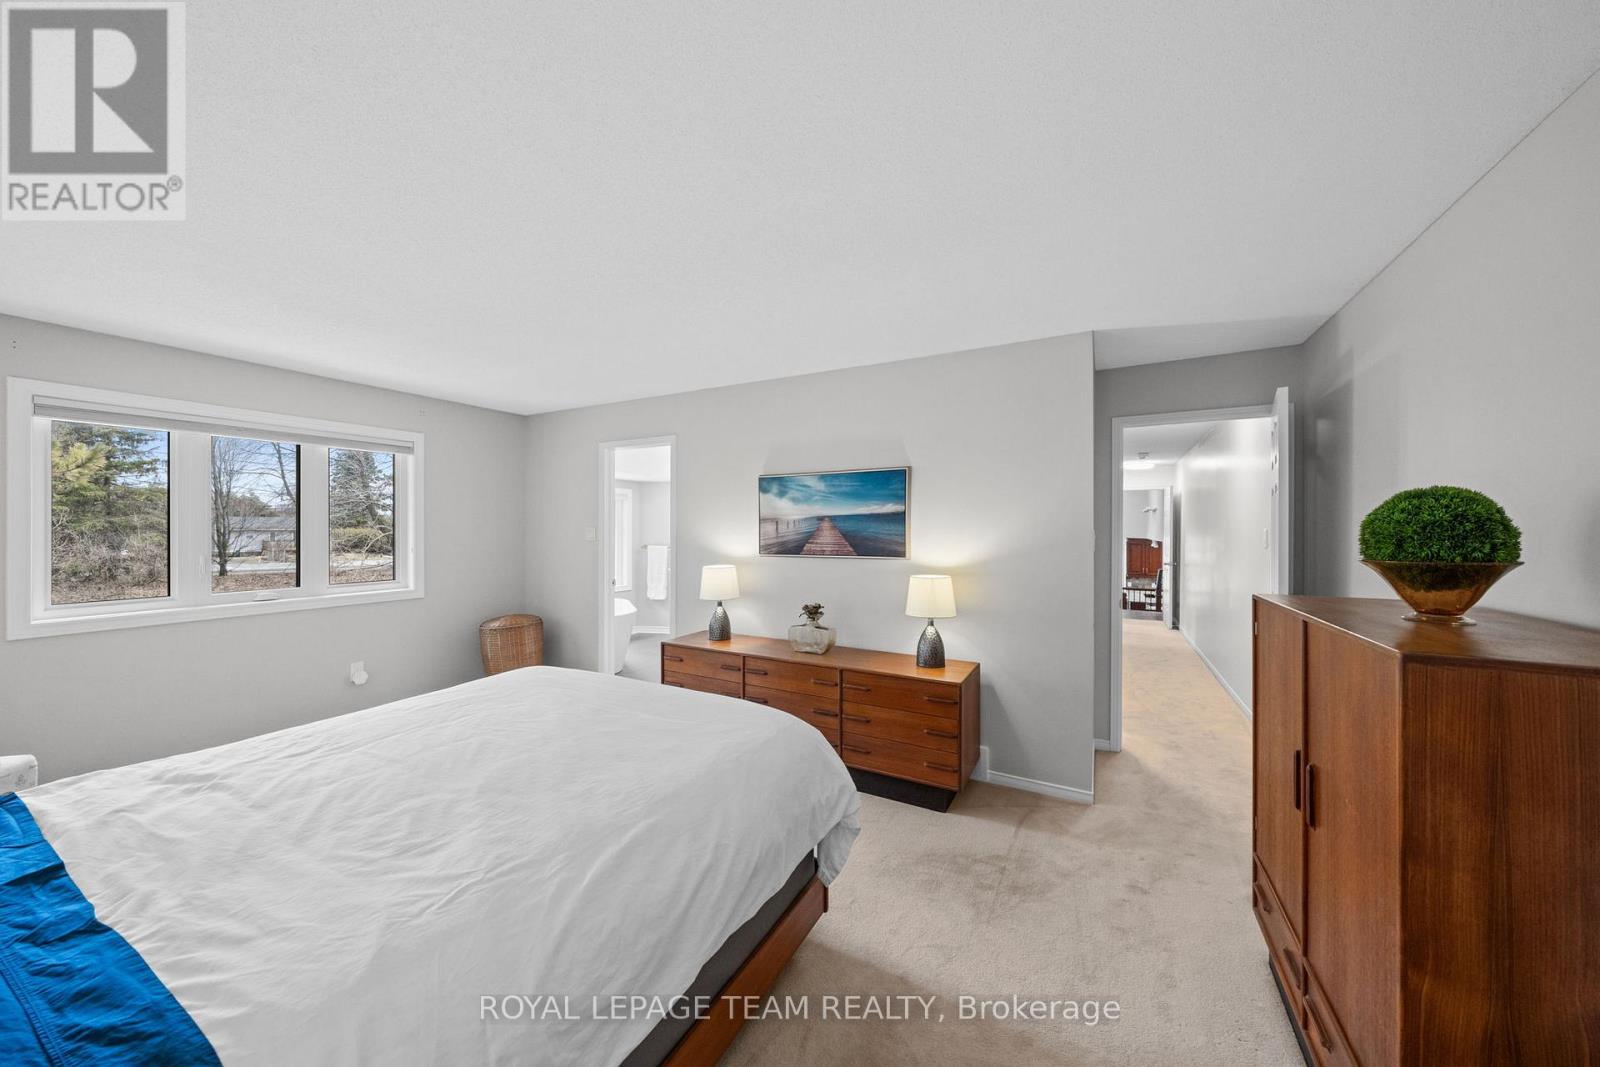
| Upper Level | Primary Bedroom | 4.46 m | 5.77 m | 4.46 m x 5.77 m |
| Upper Level | Other | 2.08 m | 1.55 m | 2.08 m x 1.55 m |
| Upper Level | Bathroom | 3.56 m | 2.17 m | 3.56 m x 2.17 m |
https://www.realtor.ca/real-estate/29943781/6584-harvest-grove-drive-ottawa-1601-greely
Interested?
Contact us for more information

Lori A. Brown
Salesperson
www.lorib.ca/

5536 Manotick Main St
Manotick, Ontario K4M 1A7
(613) 692-3567
(613) 209-7226
www.teamrealty.ca/

The trademarks REALTOR®, REALTORS®, and the REALTOR® logo are controlled by The Canadian Real Estate Association (CREA) and identify real estate professionals who are members of CREA. The trademarks MLS®, Multiple Listing Service® and the associated logos are owned by The Canadian Real Estate Association (CREA) and identify the quality of services provided by real estate professionals who are members of CREA. The trademark DDF® is owned by The Canadian Real Estate Association (CREA) and identifies CREA's Data Distribution Facility (DDF®)
July 24 2026 12:52:14
Ottawa Real Estate Board
Royal LePage Team Realty